
9801 S Longwood Drive Chicago, IL 60643
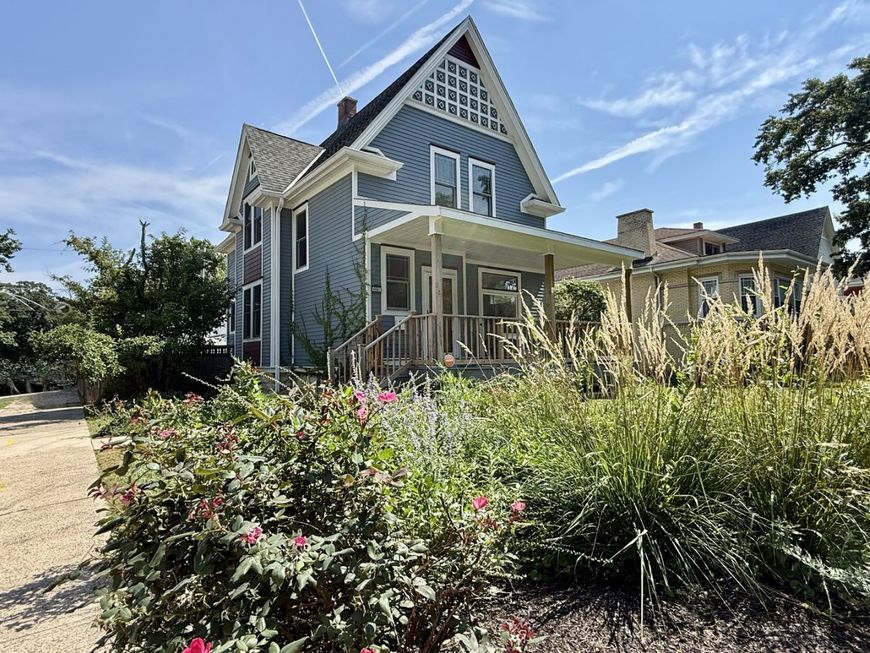
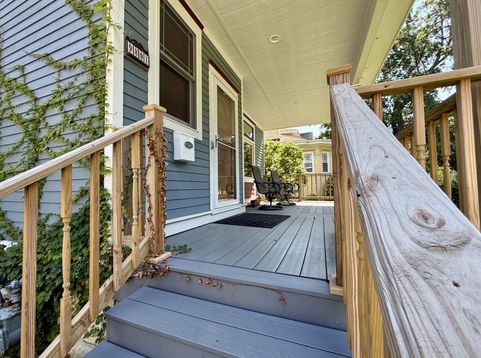
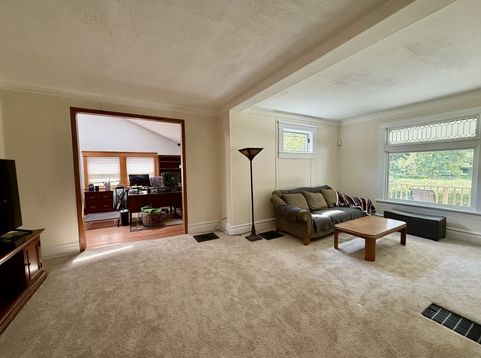
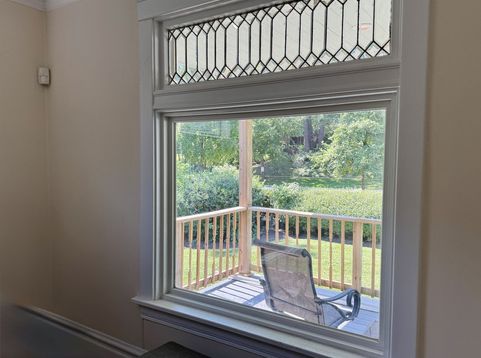
Situated in one of Beverly's high demand neighborhoods on prestigous Longwood Drive sits this turn-of-the-century Folk Victorian on an oversized corner lot. It affords a distinctive blend of architectural Queen Anne spindlework, decorative gable trim not to be outdone by the gingerbread geometric lattice fretwork. The character, natural light, and thoughtful updates creates a timeless story. The rebuilt front porch, leaded-glass window and gracious 10-foot ceilings reflect the craftsmanship and elegance of the era. The main-level family room is a memorable gathering space featuring cathedral ceilings, two skylights with a Vermont cast-iron gas fireplace, while additional period details throughout the home create a sense of history and authenticity. A separate wood-burning fireplace adds warmth and ambiance in the living room not to be outdone by the dining room with built-ins. The skylit attic presents an opportunity for future expansion. Outside the landscaped front lot offers a private cottage-garden setting with mature fruit trees, perennial flowers, and ornamental grasses. A fenced yard affords privacy with covered back porch provides a inviting space for quiet mornings, entertaining and enjoying the upcoming changing autumn leaves. It's conveniently located within walking distance of the Metra, parks and schools. This home perfectly captures the appeal of Beverly's tree-lined streets, historic architecture coupled with a strong sense of community. A commuter's dream with convenient access to downtown Chicago. A most gracious home with room to shape its next chapter for it's new owners.

Baird & Warner Jeffrey Schwartz Email
Property Details
Amenities
Feature Descriptions
Room Information
Schools
Disclaimer: The accuracy of all information regardless of source, including but not limited to square footage and lot size, is deemed reliable but not guaranteed nor warranted and should be personally verified through personal inspection by and/or with the appropriate professionals.
Location
See details and scored characteristics about this location.



Listing Office: Berkshire Hathaway HomeServices Chicago
Listing Office Phone: 708-422-0011

Member Participants (and their affiliated licensees, if applicable) shall indicate on their websites that IDX information is provided exclusively for consumers’ personal non-commercial use, that it may not be used for any purpose other than to identify prospective properties consumers may be interested in purchasing, that the data is deemed reliable but is not guaranteed by MLS GRID, and that the use of the MLS GRID Data may be subject to an end user license agreement prescribed by the Member Participant’s applicable MLS if any and as amended from time to time. MLS GRID may, at its discretion, require use of other disclaimers as necessary to protect Member Participant, and/or their MLS from liability.
Based on information submitted to the MLS GRID. All data is obtained from various sources and may not have been verified by broker or MLS GRID. Supplied Open House Information is subject to change without notice. All information should be independently reviewed and verified for accuracy. Properties may or may not be listed by the office/agent presenting the information.
Select a format below, new window will open and will prompt you to print.


AWARD WINNING SERVICES


GLOBAL REACH & HOME INSURANCE



Market Report
Sign up today to stay updated on what’s happening in your local real estate market.
