
964 Lakestone Lane Aurora, IL 60504
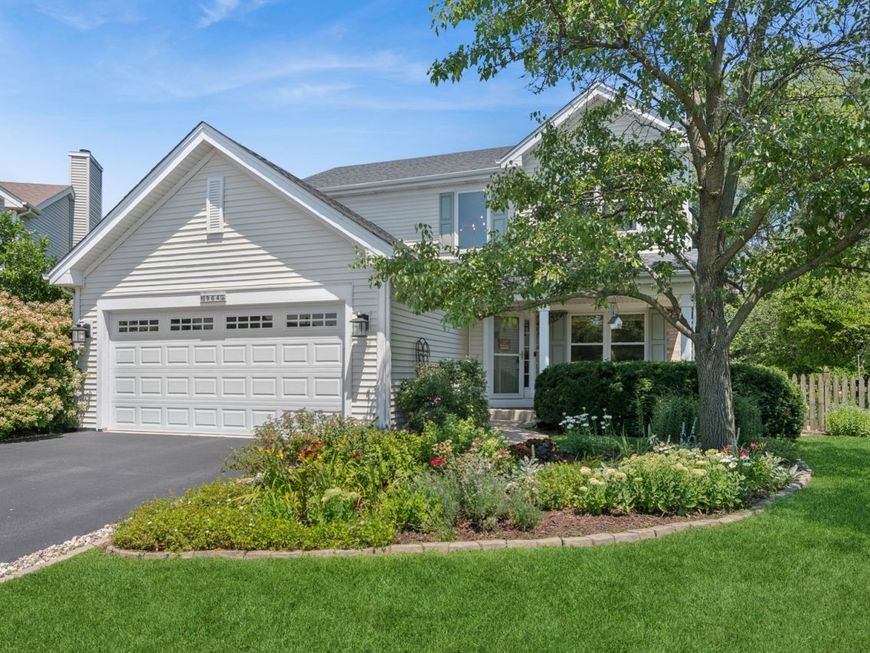
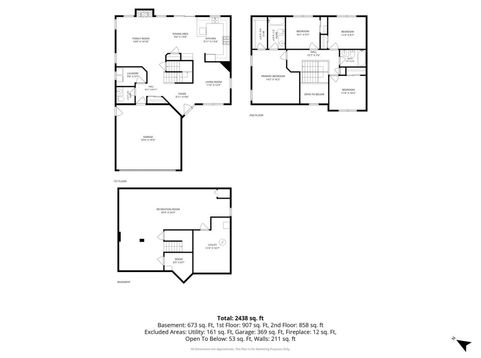
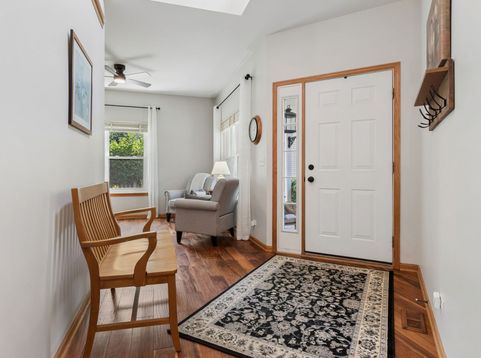
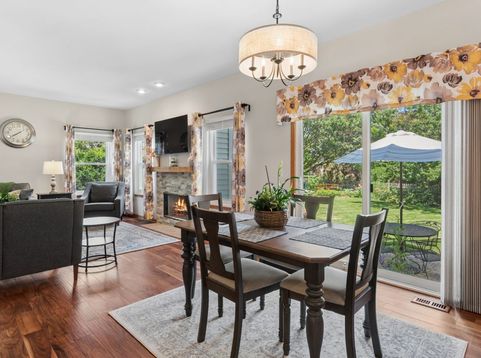
Welcome to 964 Lakestone Lane, an immaculate 4-bedroom, 2.1-bath home with a finished basement and a beautifully landscaped, fully fenced backyard in highly sought-after Indian Prairie School District 204. Offering nearly 2,900 square feet of finished living space, this move-in-ready home combines a flexible layout, thoughtful updates, and inviting spaces for everyday living and entertaining. The main level features hardwood flooring, a separate dining room, convenient first-floor laundry, and an open kitchen and eating area designed for both everyday living and entertaining. The kitchen offers abundant cabinetry, generous counter space, stainless steel appliances, a pantry, and a breakfast bar that provides extra room for meal preparation, casual seating, or serving guests. A large window brings in natural light, while the adjoining eating area overlooks the backyard and opens directly to the patio, making indoor-outdoor entertaining easy. The kitchen flows naturally into the family room, where a custom stone fireplace creates a warm focal point for relaxing evenings, movie nights, and gatherings. Upstairs, the spacious primary suite includes a private full bath and walk-in closet. Three additional bedrooms provide flexibility for guests, hobbies, or work-from-home needs. The finished basement adds even more valuable living space with generous recreation and family-room areas that can easily serve as a playroom, home gym, office, game room, or additional entertainment space. Step outside to enjoy the large, beautifully landscaped, fully fenced backyard with mature trees, a patio, and plenty of room to play, garden, entertain, or simply unwind. Valuable improvements include a complete tear-off roof approximately 7 years ago, newer A/C, a 2024 garage door, 2026 interior paint and bedroom carpeting, 2025 basement flooring, and a 2025 sump pump with battery backup. Located in Aurora's Villages at Meadowlakes community and served by District 204, this home offers the space, updates, finished basement, and beautiful fenced yard today's buyers are searching for. Discover all that 964 Lakestone Lane has to offer.

Baird & Warner Jeffrey Schwartz Email
Property Details
Amenities
Feature Descriptions
Room Information
Schools
Disclaimer: The accuracy of all information regardless of source, including but not limited to square footage and lot size, is deemed reliable but not guaranteed nor warranted and should be personally verified through personal inspection by and/or with the appropriate professionals.
Location
See details and scored characteristics about this location.


Select a format below, new window will open and will prompt you to print.


AWARD WINNING SERVICES

GLOBAL REACH & HOME INSURANCE



WEBSITE AWARDS


Market Report
Sign up today to stay updated on what’s happening in your local real estate market.
