

SIGN UP CUSTOMER LOGIN
Main Photo

31 Photos

Main Photo
Main Photo

950 N Michigan Avenue, Unit 2302 Chicago, IL 60611

$1,299,000
Active / MLS# 12783255 / Residential - Condominium / Chicago
3 Beds
3 Baths
1 Half Bath
2175 SqFt

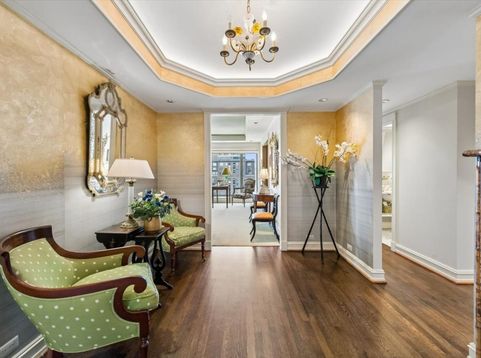
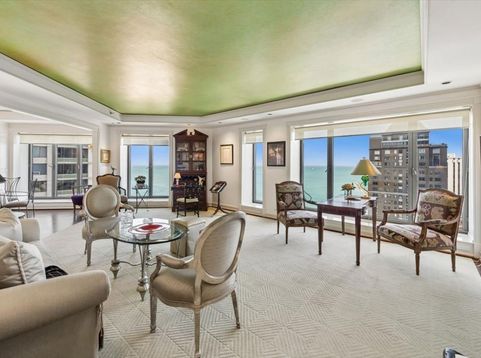
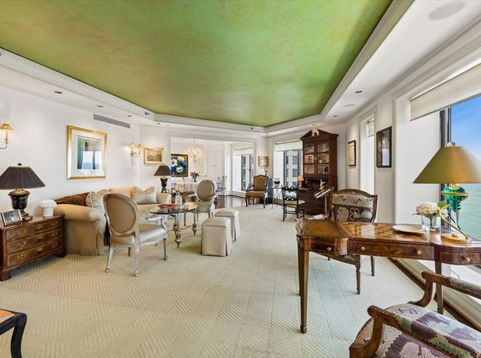
Prime 02 tier 3 bedroom with the best views of lake and Oak Street Beach. This highly upgraded unit has fabulous newer kitchen. Third bedroom is used as a den and has wonderful custom panelling. This unit can also be rented furnished for $7500. Great building with indoor pool and work out room. Full door staff and management office on site

Read More » Read Less »

Baird & Warner Jeffrey Schwartz Email

Mortgage Calculator

%
years/fixed
yearly
yearly (est.)
yearly
(Payments are an estimate and may vary by lender)

Estimated Payment

$ 7,211.44 per month $3,342.48 Principal & Interest $1,142.08 Property Tax $378.88 Homeowner's Insurance $2,348 HOA Fee
Get your competitive financing options.

Property Details

Property Type: Residential - Condominium
Basement: None
Cooling: Central Air, Zoned
Garage: 2
Heating: Electric, Radiant, Indv Controls, Zoned
Lot Size: COMMON
Stories: 56.0
Taxes: $13,705
Year Built: 1983

Amenities

Storage

Feature Descriptions

Additional rooms: Foyer, Walk In Closet
Appliances: Double Oven, Microwave, Dishwasher, High End Refrigerator, Washer, Dryer, Disposal, Stainless Steel Appliance(s), Cooktop, Range Hood
Association Amenities: Bike Room/Bike Trails, Door Person, Elevator in Residence, Exercise Room, Storage, Health Club, On Site Manager/Engineer, Sundeck, Indoor Pool, Receiving Room, Service Elevator(s), Spa/Hot Tub
Association Includes: Water, Doorman, TV/Cable, Exercise Facilities, Pool, Exterior Maintenance, Scavenger, Snow Removal, Internet
Bath Features: Separate Shower, Soaking Tub
Dining Room: Separate
Exterior: Marble/Granite
HOA Fee: 2348/ Monthly
Laundry: Washer Hookup
Lot: Common Grounds, Corner Lot
Lot Dimensions: COMMON
Parcel#: 17032070681056
Parking: Heated Garage, Yes, Leased, Attached, Garage
Pet Allowed: Cats OK, Dogs OK, Number Limit, Size Limit
Sewer: Public Sewer
Total Rooms: 6
Township: North Chicago
Water: Lake Michigan, Public

Room Information

Foyer: 12X9
Walk In Closet: 10X6
Walk In Closet: 6X6
Walk In Closet: 5X4
Bedroom 2: 13X12
Bedroom 3: 14X13
Dining Room: 12X10
Kitchen: 13X14
Laundry: 7X5
Living Room: 25X18
Primary Bedroom: 18X14

Schools

School District: District 299

Disclaimer: The accuracy of all information regardless of source, including but not limited to square footage and lot size, is deemed reliable but not guaranteed nor warranted and should be personally verified through personal inspection by and/or with the appropriate professionals.

Location

See details and scored characteristics about this location.

Login to my Baird & Warner account







