
9357 Landings Lane , Unit 401 Des Plaines, IL 60016
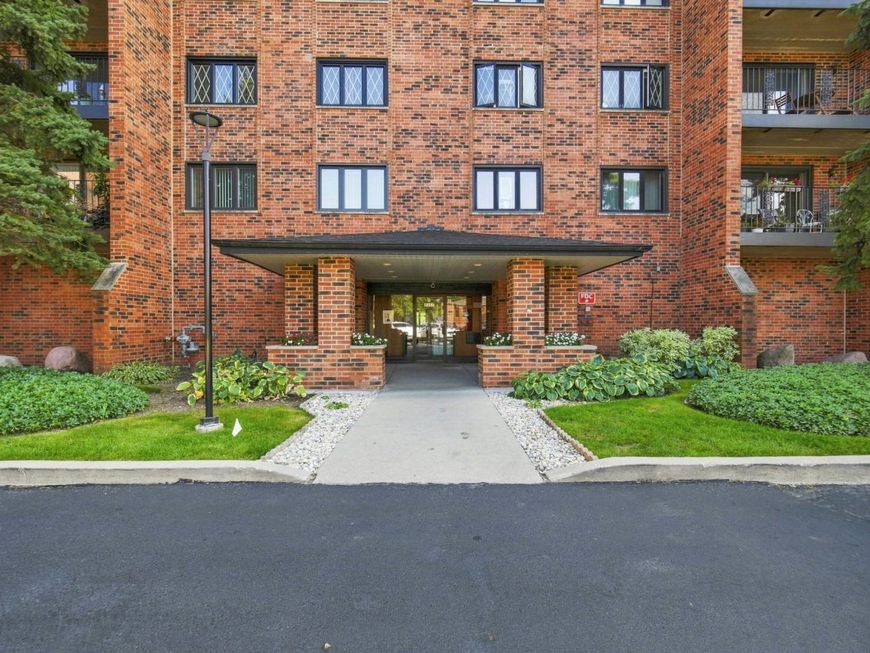
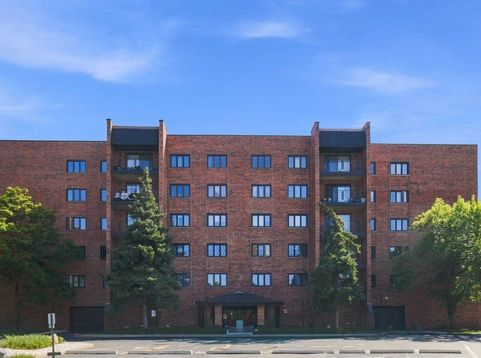
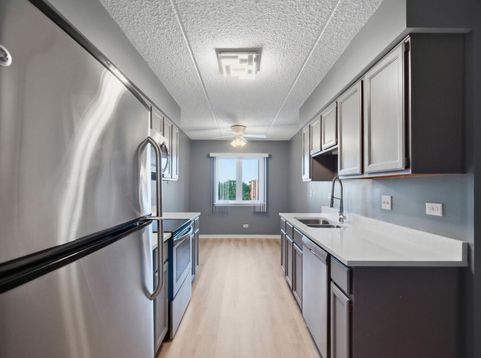
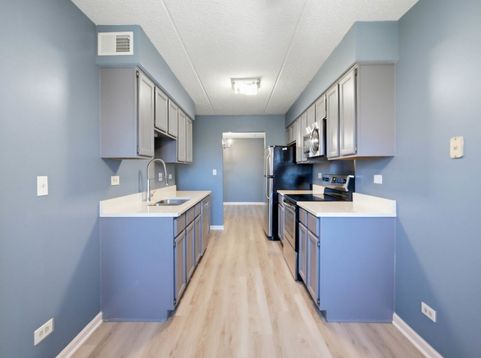
RARELY AVAILABLE END UNIT! Enjoy the added privacy, natural light, and quiet that only an end-unit condo can provide. This beautifully maintained condo combines modern updates, comfort, convenience, and an exceptional gated community setting. The welcoming community is known for residents who take pride in keeping the common areas beautifully maintained. Inside, you'll find new Cottonwood Luxury Vinyl flooring and new Millennium Silver wall paint, creating a fresh, modern feel throughout. The spacious primary bedroom features its own full private bath and walk-in closet. The kitchen offers stainless steel appliances and a garbage disposal, while newer windows provide added comfort and efficiency. A private balcony offers a great place to relax and enjoy the peaceful surroundings. Parking is a major plus with a heated garage parking space #5 in the East Garage PLUS a second parking space included in the outdoor lot. Washer and dryer facilities are conveniently located on every floor. The gated community offers an impressive array of amenities, including a clubhouse, outdoor pool, tennis court, playground, exercise room, indoor basketball court, library, and ballroom available for private events. Additional parking spaces and storage units may also be available for rent. The location is hard to beat-conveniently close to O'Hare Airport, I-294, Lutheran General Hospital, shopping, restaurants, and Metra stations, making commuting to downtown Chicago approximately a 30-minute train ride. Maine East High School is also within walking distance. If you're looking for an updated, private, secure, and amenity-rich community in a convenient location, don't miss this rare opportunity to own an end unit!

Baird & Warner Jeffrey Schwartz Email
Property Details
Feature Descriptions
Room Information
Schools
Disclaimer: The accuracy of all information regardless of source, including but not limited to square footage and lot size, is deemed reliable but not guaranteed nor warranted and should be personally verified through personal inspection by and/or with the appropriate professionals.
Location
See details and scored characteristics about this location.



Listing Office: HomeSmart Connect LLC
Listing Office Phone: 847-495-5000

Member Participants (and their affiliated licensees, if applicable) shall indicate on their websites that IDX information is provided exclusively for consumers’ personal non-commercial use, that it may not be used for any purpose other than to identify prospective properties consumers may be interested in purchasing, that the data is deemed reliable but is not guaranteed by MLS GRID, and that the use of the MLS GRID Data may be subject to an end user license agreement prescribed by the Member Participant’s applicable MLS if any and as amended from time to time. MLS GRID may, at its discretion, require use of other disclaimers as necessary to protect Member Participant, and/or their MLS from liability.
Based on information submitted to the MLS GRID. All data is obtained from various sources and may not have been verified by broker or MLS GRID. Supplied Open House Information is subject to change without notice. All information should be independently reviewed and verified for accuracy. Properties may or may not be listed by the office/agent presenting the information.
Select a format below, new window will open and will prompt you to print.


AWARD WINNING SERVICES


GLOBAL REACH & HOME INSURANCE



Market Report
Sign up today to stay updated on what’s happening in your local real estate market.
