
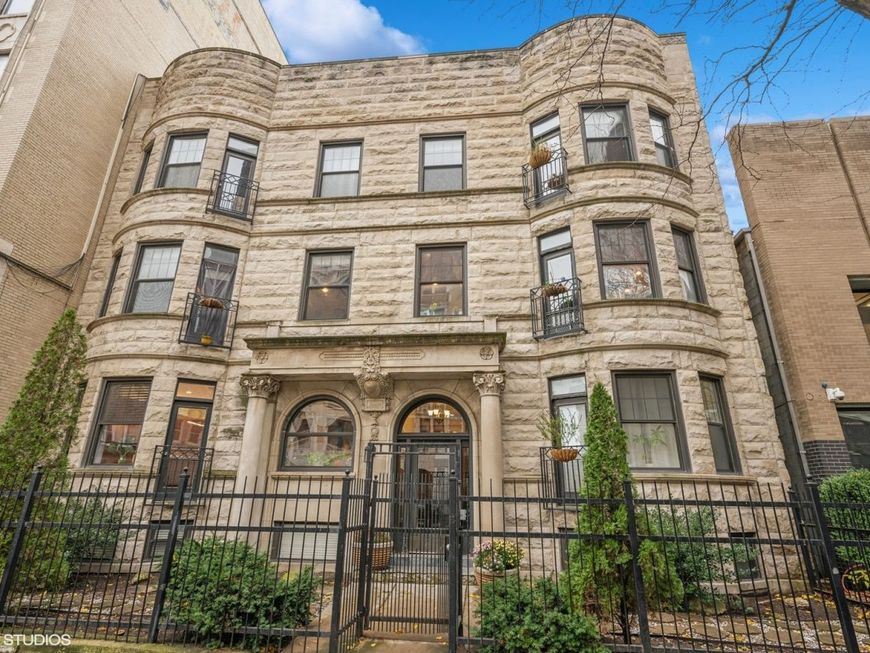
927 W Eastwood Avenue , Unit 1E Chicago, IL 60640
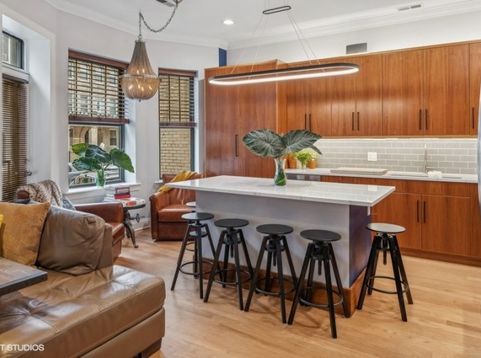
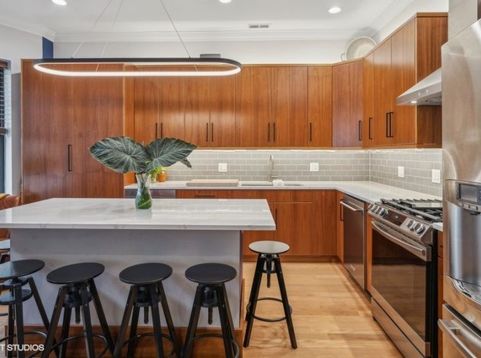
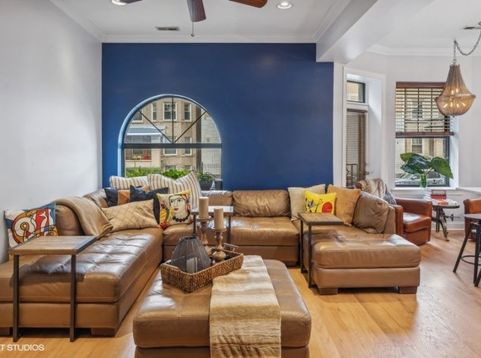
You do not want to miss this charming, move-in ready 3-bedroom/2-bathroom condo in the heart of Uptown! This spacious unit immediately draws you in with its brand new Chef's Kitchen with top of the line appliances, Italian quartz countertops, custom Maplewood cabinets, Lightology light fixtures and thoughtful storage and organization. The condo also features new matte hardwood floors and crown molding throughout, a beautiful arch window in the living room and plenty of additional closet/storage space. The first and second bedroom are perfect for an at-home office or full/queen size bed. The two share a hall bathroom with a tub/shower combo and just down the hall is the brand new In-Unit, front-loading washer/dryer. In the rear of the unit, you will find the king-sized primary bedroom with an en-suite dual sink bathroom complete with a rain shower head. Just off of the primary, there is an outdoor space dedicated to the unit with privacy blinds making it the perfect place to escape and relax! The unit has 1 exterior, assigned parking space and keyless entry. The location is just minutes away from the lakefront and everything you need - Target, coffee shops, award-winning restaurants, entertainment, transportation and more! ** Tenant is responsible for cable, internet, gas and electric.

Baird & Warner Jeffrey Schwartz Email
Property Details
Feature Descriptions
Room Information
Schools
Disclaimer: The accuracy of all information regardless of source, including but not limited to square footage and lot size, is deemed reliable but not guaranteed nor warranted and should be personally verified through personal inspection by and/or with the appropriate professionals.
Location
See details and scored characteristics about this location.



Listing Office: @properties Christie's International Real Estate
Listing Office Phone: 773-472-0200

Member Participants (and their affiliated licensees, if applicable) shall indicate on their websites that IDX information is provided exclusively for consumers’ personal non-commercial use, that it may not be used for any purpose other than to identify prospective properties consumers may be interested in purchasing, that the data is deemed reliable but is not guaranteed by MLS GRID, and that the use of the MLS GRID Data may be subject to an end user license agreement prescribed by the Member Participant’s applicable MLS if any and as amended from time to time. MLS GRID may, at its discretion, require use of other disclaimers as necessary to protect Member Participant, and/or their MLS from liability.
Based on information submitted to the MLS GRID. All data is obtained from various sources and may not have been verified by broker or MLS GRID. Supplied Open House Information is subject to change without notice. All information should be independently reviewed and verified for accuracy. Properties may or may not be listed by the office/agent presenting the information.
Select a format below, new window will open and will prompt you to print.


AWARD WINNING SERVICES

GLOBAL REACH & HOME INSURANCE



WEBSITE AWARDS


Market Report
Sign up today to stay updated on what’s happening in your local real estate market.
