
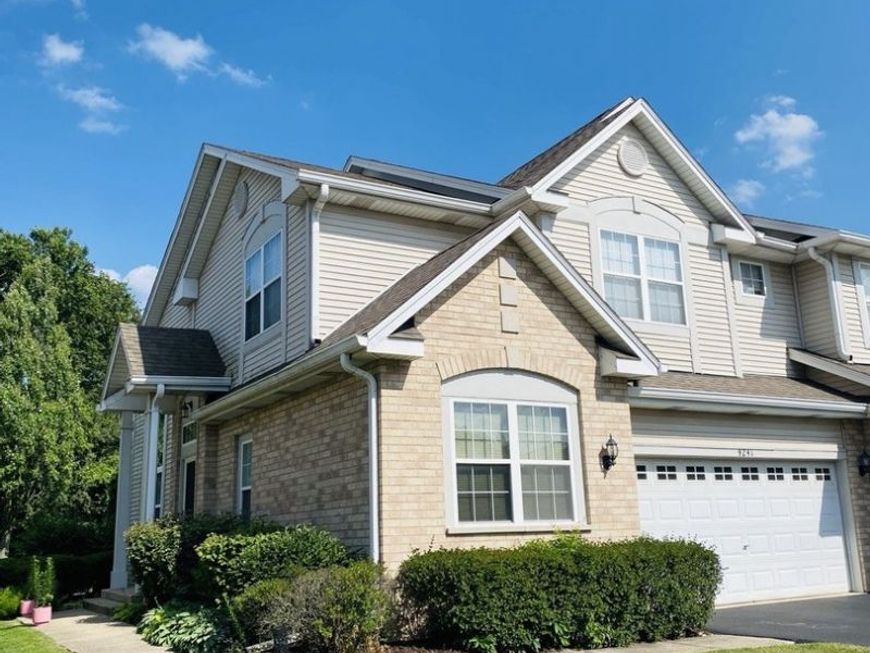
9241 Waterfall Glen Boulevard Darien, IL 60561
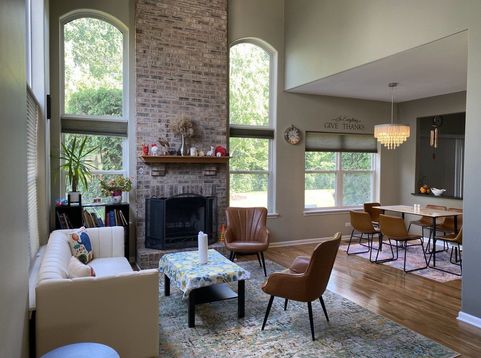
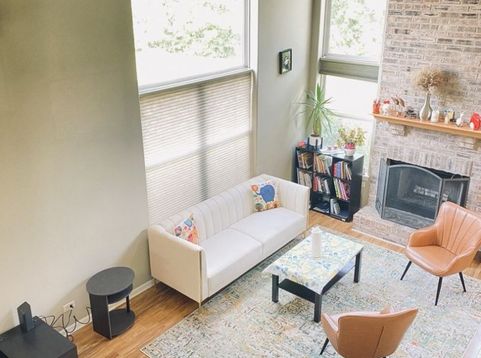
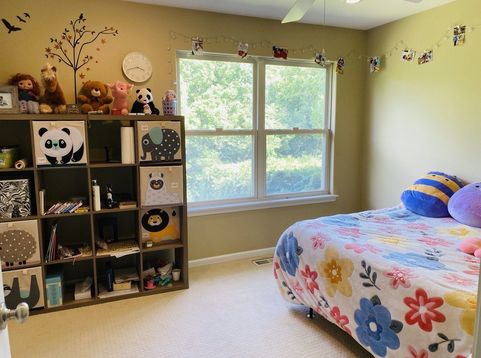
Stunning 3-Bedroom, 4-Bathroom Townhouse in Darien (21 miles straight highway to the city right by I-55) Rentable. Lawn Mowing, snow removal and exterior maintenance taken care of by HOA! Lemont 10/10 schools! Experience luxury living in this meticulously designed townhouse that perfectly combines elegance, convenience, and comfort. Prime Location & Schools Nestled in a quiet neighborhood with access to highly-rated Lemont schools (with 10/10 rating), this home offers the perfect blend of suburban tranquility and urban accessibility. Reach I-55 in just minutes for seamless commuting to downtown in 30 minutes, while enjoying the convenience of Jewel-Osco less than 5 minutes away for all your daily needs. Gourmet Kitchen & Living Spaces The heart of this home features a high-end kitchen equipped with all new appliances, positioned on the ground floor for effortless grocery transport directly from your 2-car garage. Soaring cathedral ceilings create an airy, open atmosphere throughout, while elegant chandeliers add crystal clear lighting to every room. Luxurious Master Suite Retreat to the spacious master bedroom featuring custom closet systems and two generous roomsize closets, providing exceptional storage and organization for your wardrobe and personal items. Entertainment & Storage The fully finished basement transforms into your personal winter entertainment haven, complete with a full bathroom and ample storage areas to keep your home organized and clutter-free. Outdoor Paradise & Maintenance-Free Living with ample lighting throughout the house Step into your perfect summer backyard adorned with beautiful flower gardens, ideal for relaxation and entertaining. The HOA handles all yard and exterior maintenance, ensuring a truly hassle-free living experience. Fitness Enthusiast's Dream Enjoy immediate access to a 10-mile run track right behind your home, making daily exercise convenient and inspiring. Additional Features 4 full bathrooms throughout the home Abundant storage solutions Move-in ready with premium finishes Peaceful neighborhood Professional landscaping and exterior upkeep included Schools for the home: Elementary: Oakwood Elementary School Middle: Old Quarry Middle School High: Lemont Twp High School District: 113A This exceptional townhouse offers the rare combination of luxury amenities, prime location, and maintenance-free living. What the owner loves about this home Closets the size of a room 10 mile trail right behind the house 10/10 lemont schools HOA takes care of snow and lawn Huge basement for winter fun

Baird & Warner Jeffrey Schwartz Email
Property Details
Amenities
Feature Descriptions
Room Information
Schools
Disclaimer: The accuracy of all information regardless of source, including but not limited to square footage and lot size, is deemed reliable but not guaranteed nor warranted and should be personally verified through personal inspection by and/or with the appropriate professionals.
Location
See details and scored characteristics about this location.


Listing Office: Homecoin.com
Listing Office Phone: 888-400-2513

Member Participants (and their affiliated licensees, if applicable) shall indicate on their websites that IDX information is provided exclusively for consumers’ personal non-commercial use, that it may not be used for any purpose other than to identify prospective properties consumers may be interested in purchasing, that the data is deemed reliable but is not guaranteed by MLS GRID, and that the use of the MLS GRID Data may be subject to an end user license agreement prescribed by the Member Participant’s applicable MLS if any and as amended from time to time. MLS GRID may, at its discretion, require use of other disclaimers as necessary to protect Member Participant, and/or their MLS from liability.
Based on information submitted to the MLS GRID. All data is obtained from various sources and may not have been verified by broker or MLS GRID. Supplied Open House Information is subject to change without notice. All information should be independently reviewed and verified for accuracy. Properties may or may not be listed by the office/agent presenting the information.
Select a format below, new window will open and will prompt you to print.


AWARD WINNING SERVICES


GLOBAL REACH & HOME INSURANCE



Market Report
Sign up today to stay updated on what’s happening in your local real estate market.
