
919 N Lasalle Drive Chicago, IL 60610
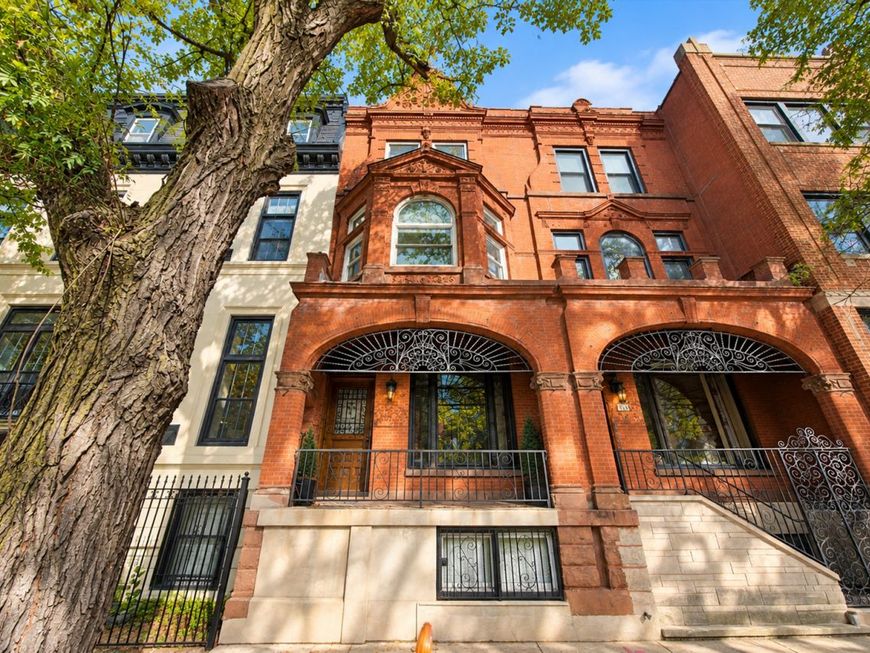
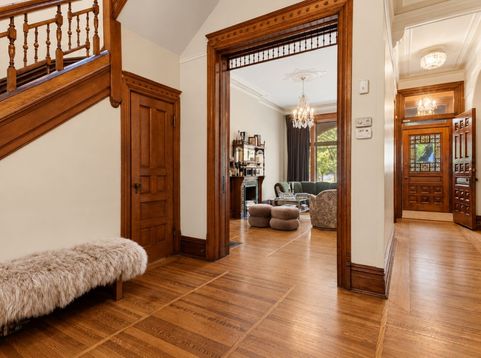
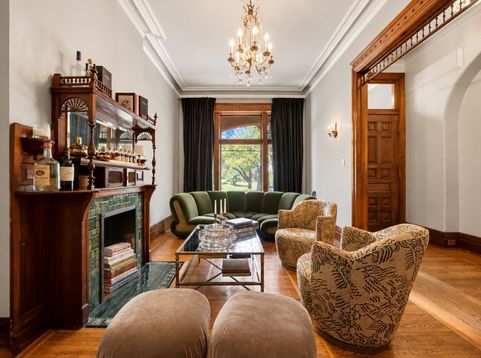
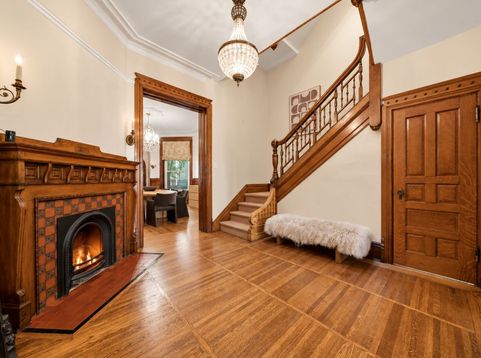
A rare opportunity to own a historic Gold Coast row home where timeless architecture meets modern updates. Built in 1888 and set on an extra-deep 137-foot lot, this impressive 5-bedroom, 4.5-bath residence is filled with original character, including a hand-carved oak staircase, soaring ceilings, intricate millwork, seven decorative fireplaces, and a beautifully preserved stained-glass skylight. The main level offers gracious living and dining spaces that flow into an expansive kitchen featuring marble countertops, a breakfast bar, newer hardwood floors, a Wolf 6-burner range with double ovens and grill insert, Sub-Zero refrigerator, and Bosch dishwasher. A sun-filled breakfast area opens to the landscaped rear patio surrounded by a new cedar fence. Upstairs, the spacious primary suite features a bay window overlooking greenery, while an additional bedroom and flexible den provide options for a family room or office. The third floor offers two more generously sized bedrooms, a full bath, and access to a new east-facing TimberTech roof deck with incredible skyline views. The finished lower level adds even more living space with a large family room, built-in shelving, kitchenette, fifth bedroom, full bath, laundry room, and abundant storage. A detached 1.5-car garage completes the property. Perfectly positioned between the Gold Coast, Old Town, and River North, with easy access to restaurants, shopping, entertainment, and the exciting new North Union development. A truly special property offering the space of a single-family home, exceptional outdoor areas, and irreplaceable historic character in one of Chicago's most desirable locations. Explore the property in 3D! Click the 3D button to take a virtual tour and experience every detail.

Baird & Warner Jeffrey Schwartz Email
Property Details
Amenities
Feature Descriptions
Room Information
Schools
Disclaimer: The accuracy of all information regardless of source, including but not limited to square footage and lot size, is deemed reliable but not guaranteed nor warranted and should be personally verified through personal inspection by and/or with the appropriate professionals.
Location
See details and scored characteristics about this location.


Listing Office: Americorp, Ltd
Listing Office Phone: 773-585-5385

Member Participants (and their affiliated licensees, if applicable) shall indicate on their websites that IDX information is provided exclusively for consumers’ personal non-commercial use, that it may not be used for any purpose other than to identify prospective properties consumers may be interested in purchasing, that the data is deemed reliable but is not guaranteed by MLS GRID, and that the use of the MLS GRID Data may be subject to an end user license agreement prescribed by the Member Participant’s applicable MLS if any and as amended from time to time. MLS GRID may, at its discretion, require use of other disclaimers as necessary to protect Member Participant, and/or their MLS from liability.
Based on information submitted to the MLS GRID. All data is obtained from various sources and may not have been verified by broker or MLS GRID. Supplied Open House Information is subject to change without notice. All information should be independently reviewed and verified for accuracy. Properties may or may not be listed by the office/agent presenting the information.
Select a format below, new window will open and will prompt you to print.


AWARD WINNING SERVICES


GLOBAL REACH & HOME INSURANCE



Market Report
Sign up today to stay updated on what’s happening in your local real estate market.
