
915 W Lawrence Avenue Chicago, IL 60640
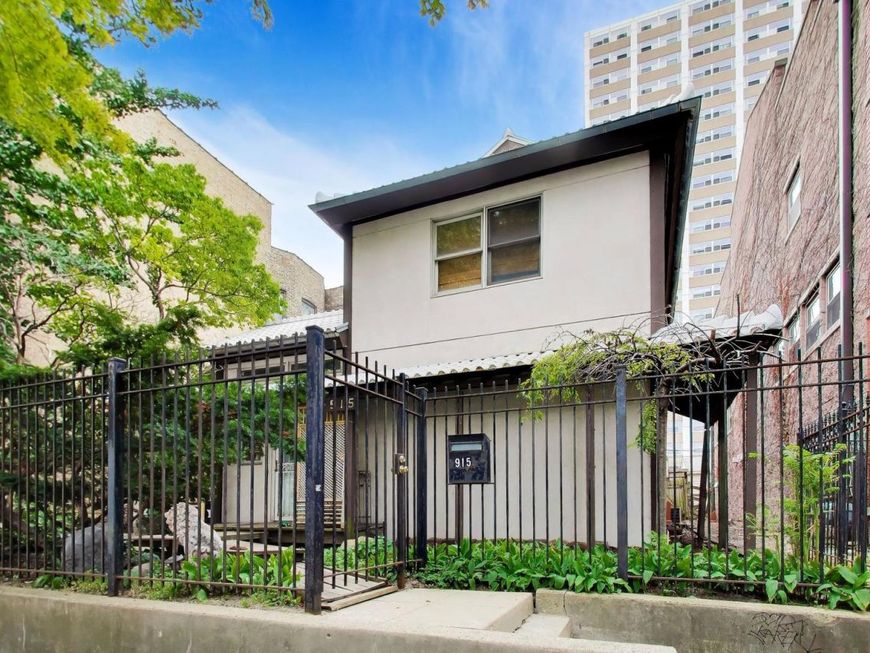
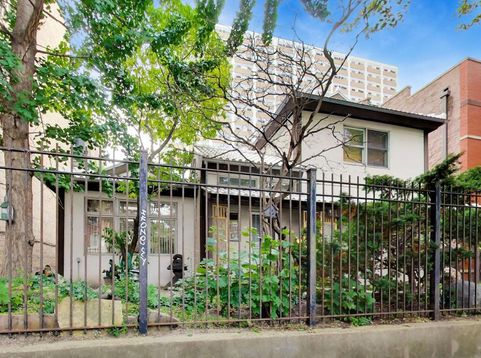
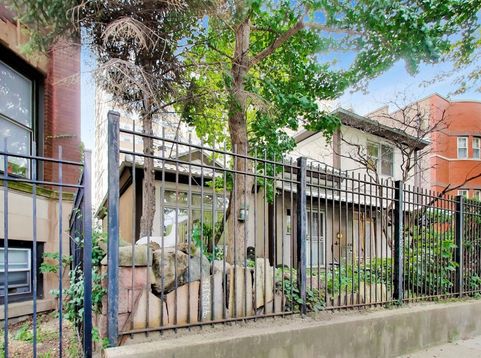
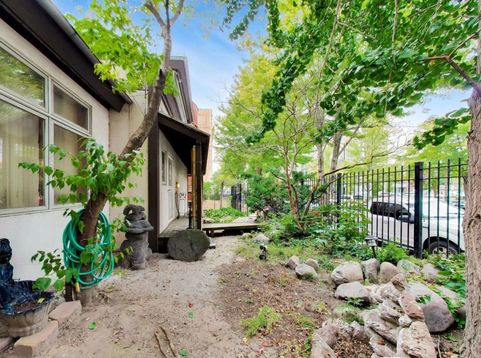
One of Chicago's most distinctive architectural residences is tucked within the heart of Uptown An Architectural Masterpiece being offered for sale for the first time since creation. This extraordinary home was designed by architect Kevin Lee Sarring as a deeply personal expression of Eastern tradition and Western modernism. The home was conceived as a sanctuary-an intentional confluence of architecture, nature, light, and tranquility. A granite-floored entry introduces the home that unfolds inward around its breathtaking centerpiece: a glass-enclosed Japanese-inspired garden designed by landscape architect Bill Miller. A raked-stone dry river winds through ferns, moss, bamboo, and pine creating a remarkable sense of serenity and privacy. As daylight fades, recessed soffit lighting gently illuminates the garden, transforming it into an ever-changing work of art visible from throughout the home. The residence's Western living spaces provide a striking counterpoint. An expansive open-concept living and dining area is anchored by a monumental freestanding Mankato stone fireplace, creating a dramatic yet inviting gathering space. Eight skylights introduce abundant natural light from above, while the thoughtful relationship between the interior and central garden creates an extraordinary sense of openness, flow, and radiance. More than a home, this is a study in balance and intentional design. Every space was carefully considered to create a feeling of harmony between the built environment and the natural world-an architectural experience that is both sophisticated and deeply peaceful. The location further enhances its appeal. Just minutes from Montrose Beach, blocks from Broadway, and Uptown's Natural Area, the property offers an uncommon combination of secluded sanctuary and vibrant city living, with the lakefront, neighborhood amenities, dining, entertainment, and transportation all close at hand. The property occupies a double lot, adding another dimension to this exceptional offering. A singular piece of Chicago architecture-where Eastern philosophy, Western design, nature, and opportunity converge.

Baird & Warner Jeffrey Schwartz Email
Property Details
Amenities
Feature Descriptions
Room Information
Schools
Disclaimer: The accuracy of all information regardless of source, including but not limited to square footage and lot size, is deemed reliable but not guaranteed nor warranted and should be personally verified through personal inspection by and/or with the appropriate professionals.
Location
See details and scored characteristics about this location.


Listing Office: @properties Christie's International Real Estate
Listing Office Phone: 847-797-0200

Member Participants (and their affiliated licensees, if applicable) shall indicate on their websites that IDX information is provided exclusively for consumers’ personal non-commercial use, that it may not be used for any purpose other than to identify prospective properties consumers may be interested in purchasing, that the data is deemed reliable but is not guaranteed by MLS GRID, and that the use of the MLS GRID Data may be subject to an end user license agreement prescribed by the Member Participant’s applicable MLS if any and as amended from time to time. MLS GRID may, at its discretion, require use of other disclaimers as necessary to protect Member Participant, and/or their MLS from liability.
Based on information submitted to the MLS GRID. All data is obtained from various sources and may not have been verified by broker or MLS GRID. Supplied Open House Information is subject to change without notice. All information should be independently reviewed and verified for accuracy. Properties may or may not be listed by the office/agent presenting the information.
Select a format below, new window will open and will prompt you to print.


AWARD WINNING SERVICES


GLOBAL REACH & HOME INSURANCE



Market Report
Sign up today to stay updated on what’s happening in your local real estate market.
