
9117 S Justine Street Chicago, IL 60620
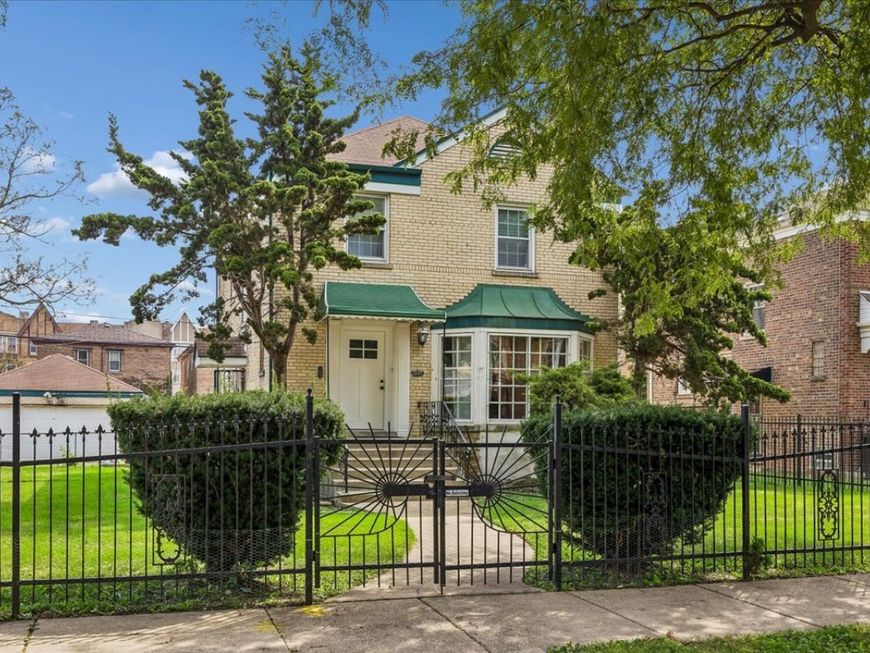
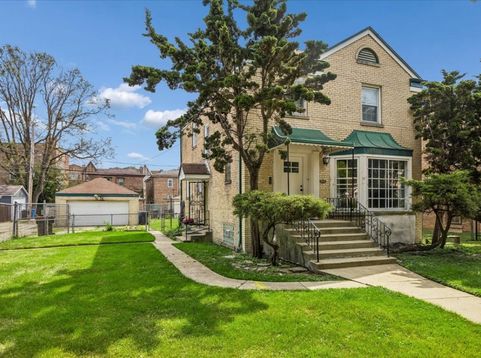
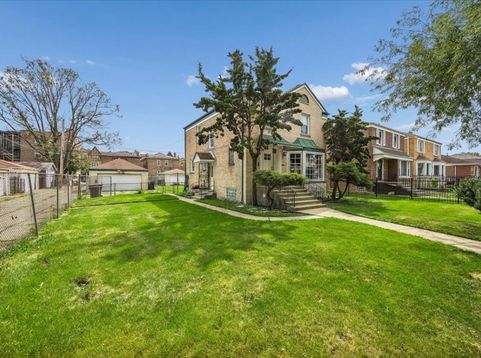
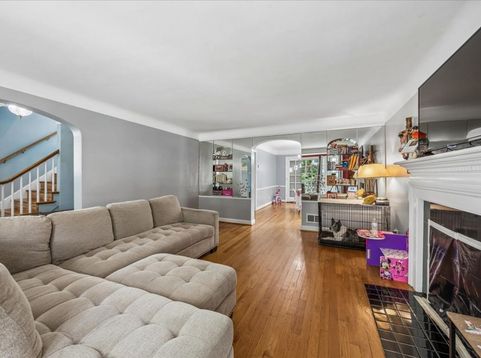
Welcome to 9117 S Justine St, a fully freshly painted, all-brick gem offering an unbeatable blend of timeless character and exceptional living space. Set on a sprawling double lot with a fully gated yard and manicured lawn, this property provides an incredible outdoor sanctuary perfect for hosting, gardening, or relaxing. Inside, beautiful hardwood floors flow continuously throughout the first and second levels. The main floor features an expansive living and dining area flooded with natural light from oversized windows. The functional kitchen boasts generous cabinet storage and sleek stainless steel appliances, making meal prep a breeze. Upstairs, you'll find three spacious bedrooms alongside a versatile tandem room-ideal for a dedicated home office, nursery, or massive walk-in closet-plus a full bathroom equipped with a sleek stand-up shower. The basement offers a cozy family room plus extra space waiting for your creative vision. Complete with a rough-in 1/2 bath ready for final finishing touches, it offers easy potential for expanded living space. Complete with a 2 car detached garage and endless room to entertain, this turn-key home is ready for its next owner!

Baird & Warner Jeffrey Schwartz Email
Property Details
Feature Descriptions
Room Information
Schools
Disclaimer: The accuracy of all information regardless of source, including but not limited to square footage and lot size, is deemed reliable but not guaranteed nor warranted and should be personally verified through personal inspection by and/or with the appropriate professionals.
Location
See details and scored characteristics about this location.


Select a format below, new window will open and will prompt you to print.


AWARD WINNING SERVICES


GLOBAL REACH & HOME INSURANCE



Market Report
Sign up today to stay updated on what’s happening in your local real estate market.
