
9101 S Hoyne Avenue Chicago, IL 60643
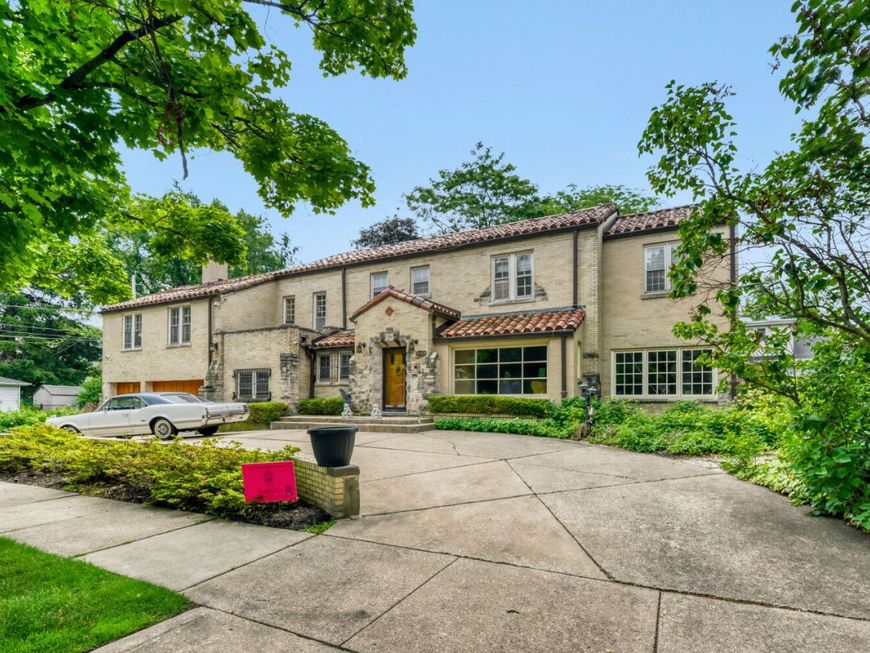
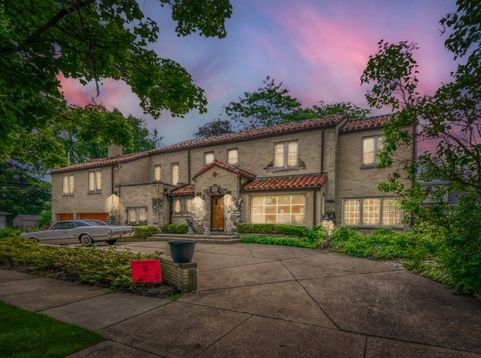
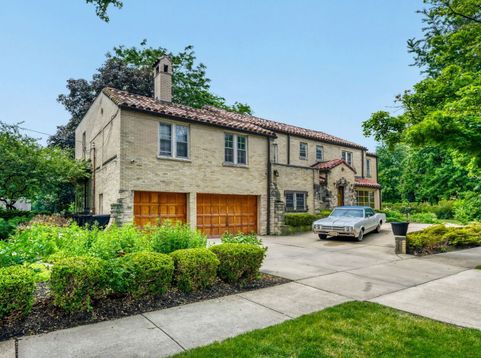
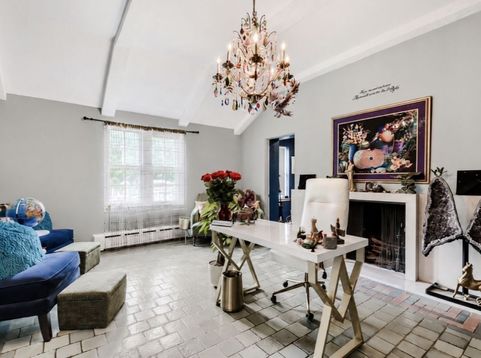
Welcome to a truly exceptional residence located in the heart of Chicago's highly sought-after North Beverly Historic District. Originally built by the renowned Gately family, this architecturally significant estate sits on an expansive double lot and offers a rare combination of luxury, privacy, craftsmanship, and timeless elegance. From the moment you arrive, the circular driveway and attached 2.5-car garage set the stage for a remarkable living experience. Inside, stunning architectural details abound - vaulted ceilings, two wood-burning fireplaces, a private library, a sun-filled family room, and an inviting sunroom that opens to a beautifully landscaped patio and award-winning gardens. The gourmet chef's kitchen is a true showpiece, featuring custom Honey Onyx quartz countertops and island, premium finishes, and seamless flow for entertaining. This meticulously maintained home offers 5 full bathrooms, 2 half bathrooms, and multiple bedroom suite possibilities. The luxurious primary suite impresses with custom amethyst marble finishes, Bluetooth surround sound, and supplemental cooling for year-round comfort. Quality construction is evident throughout - plaster walls reinforced by wire mesh, concrete-reinforced floors and walls, Marvin aluminum-clad wood windows, marble entry flooring, and exceptional attention to detail. Multiple heating and cooling systems, including central air, radiant heat, baseboard heat, and fan systems, provide customized comfort in every season. The finished basement offers abundant storage and additional recreation space, while the professionally landscaped grounds create a private, park-like retreat. A proud winner of the 2017 North Beverly Garden Walk Award, the property features mature gardens, an in-ground sprinkler system, exterior lighting controls, security system wiring, and exterior camera capability. Ideally situated just a short walk to Metra - with access to Downtown Chicago in approximately 25 minutes - and close to parks, bike trails, forest preserves, top-rated schools, restaurants, shopping, and the Beverly Library. Rarely does a home of this caliber, history, and quality come to market in North Beverly. A true legacy property offering luxury living in one of Chicago's most prestigious neighborhoods.

Baird & Warner Jeffrey Schwartz Email
Property Details
Feature Descriptions
Room Information
Schools
Disclaimer: The accuracy of all information regardless of source, including but not limited to square footage and lot size, is deemed reliable but not guaranteed nor warranted and should be personally verified through personal inspection by and/or with the appropriate professionals.
Location
See details and scored characteristics about this location.



Listing Office: Premier Chicago Real Estate
Listing Office Phone: 312-722-6572

Member Participants (and their affiliated licensees, if applicable) shall indicate on their websites that IDX information is provided exclusively for consumers’ personal non-commercial use, that it may not be used for any purpose other than to identify prospective properties consumers may be interested in purchasing, that the data is deemed reliable but is not guaranteed by MLS GRID, and that the use of the MLS GRID Data may be subject to an end user license agreement prescribed by the Member Participant’s applicable MLS if any and as amended from time to time. MLS GRID may, at its discretion, require use of other disclaimers as necessary to protect Member Participant, and/or their MLS from liability.
Based on information submitted to the MLS GRID. All data is obtained from various sources and may not have been verified by broker or MLS GRID. Supplied Open House Information is subject to change without notice. All information should be independently reviewed and verified for accuracy. Properties may or may not be listed by the office/agent presenting the information.
Select a format below, new window will open and will prompt you to print.


AWARD WINNING SERVICES

GLOBAL REACH & HOME INSURANCE



WEBSITE AWARDS


Market Report
Sign up today to stay updated on what’s happening in your local real estate market.
