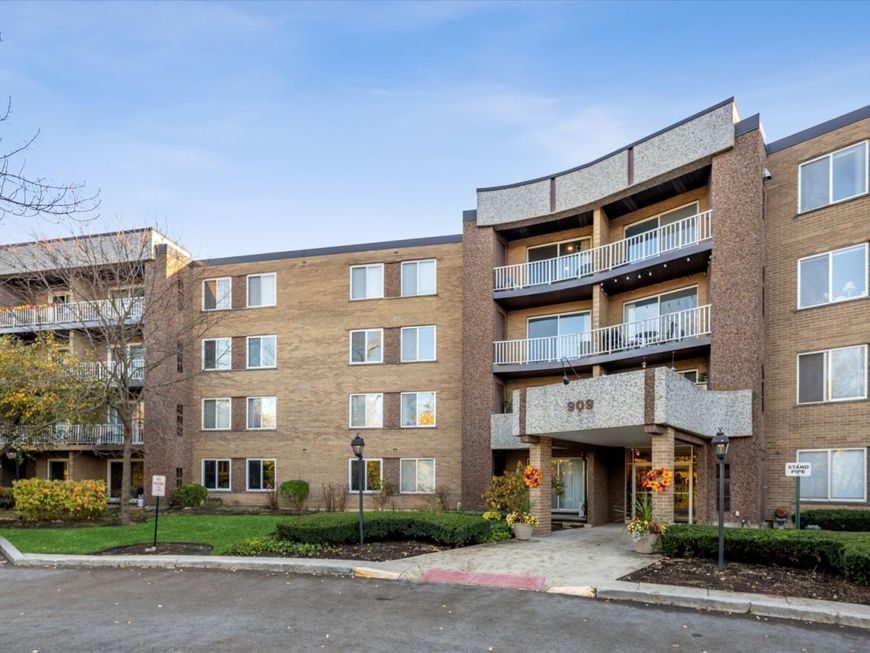
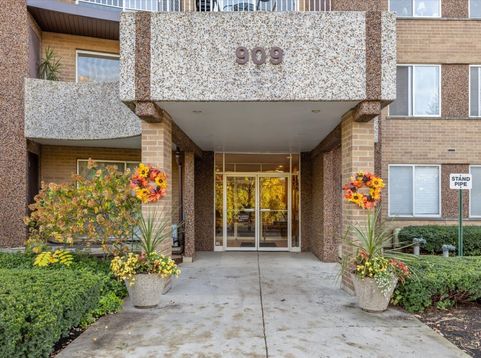
909 E Kenilworth Avenue , Unit 308 Palatine, IL 60074
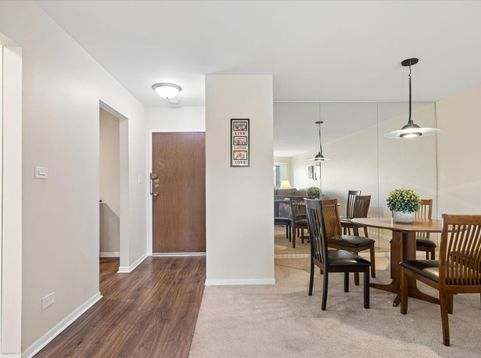
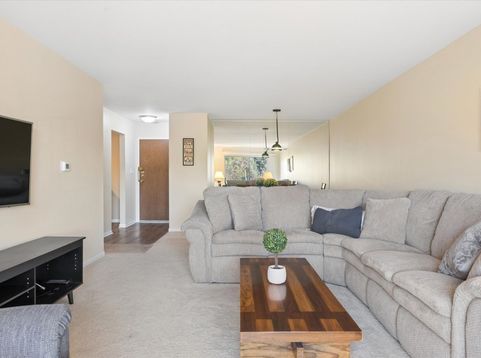
Beautifully maintained unit on 3rd floor of quiet elevator building! New carpet and freshly painted thru-out with a great view of nature from private balcony. Newer flooring in kitchen with stainless steel appliances and granite counters in large eat-in kitchen. Huge multi-purpose great room with large windows over looking balcony and grounds. This space is great for large living room and dinning area! Full bath right off the bedroom. Bedroom offers nice views and ample closet space. Heated garage space in building with designated space and nice laundry area with plenty of access. Close location to clubhouse and pool. Amazing location with proximity to Twin Lakes golf course, lakes and Arlington park. Great access to 53, Routh 14 and 12! Association dues includes heat, gas and water. Truly move-in ready with newer HVAC too! Make it yours today!

Baird & Warner Jeffrey Schwartz Email
Property Details
Amenities
Feature Descriptions
Room Information
Schools
Disclaimer: The accuracy of all information regardless of source, including but not limited to square footage and lot size, is deemed reliable but not guaranteed nor warranted and should be personally verified through personal inspection by and/or with the appropriate professionals.
Location
See details and scored characteristics about this location.


Listing Office: Berkshire Hathaway Homeservices Chicago
Listing Office Phone: 312-642-1400

Member Participants (and their affiliated licensees, if applicable) shall indicate on their websites that IDX information is provided exclusively for consumers’ personal non-commercial use, that it may not be used for any purpose other than to identify prospective properties consumers may be interested in purchasing, that the data is deemed reliable but is not guaranteed by MLS GRID, and that the use of the MLS GRID Data may be subject to an end user license agreement prescribed by the Member Participant’s applicable MLS if any and as amended from time to time. MLS GRID may, at its discretion, require use of other disclaimers as necessary to protect Member Participant, and/or their MLS from liability.
Based on information submitted to the MLS GRID. All data is obtained from various sources and may not have been verified by broker or MLS GRID. Supplied Open House Information is subject to change without notice. All information should be independently reviewed and verified for accuracy. Properties may or may not be listed by the office/agent presenting the information.
Select a format below, new window will open and will prompt you to print.


AWARD WINNING SERVICES


GLOBAL REACH & HOME INSURANCE



Market Report
Sign up today to stay updated on what’s happening in your local real estate market.