
891 Central Avenue , Unit 219 Highland Park, IL 60035
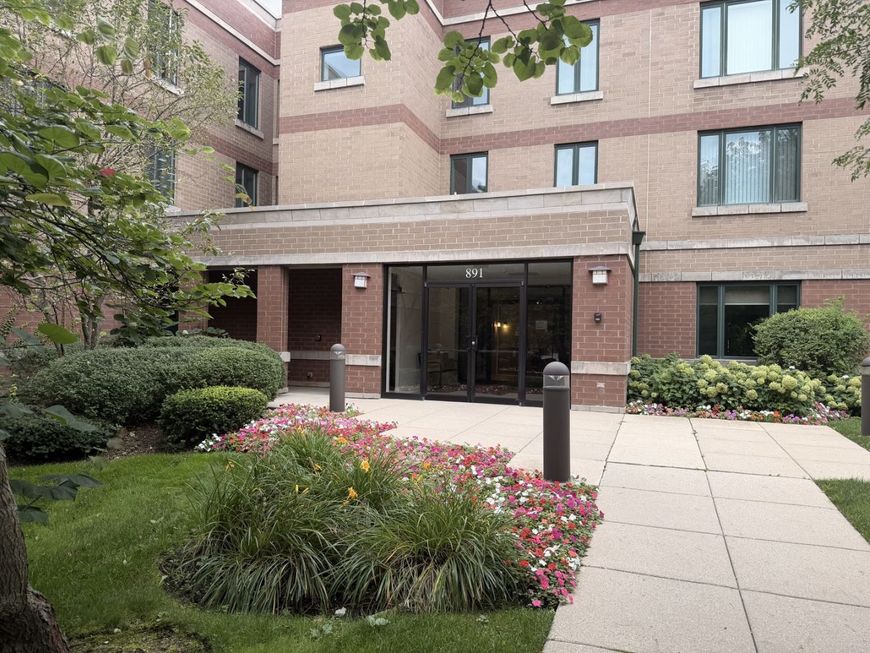
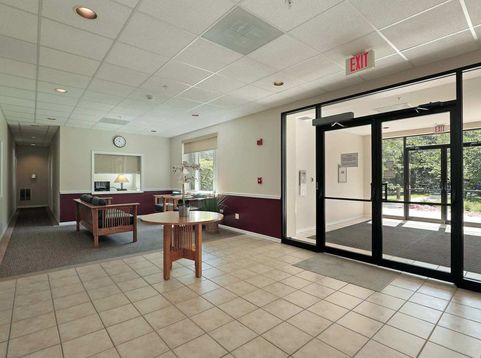
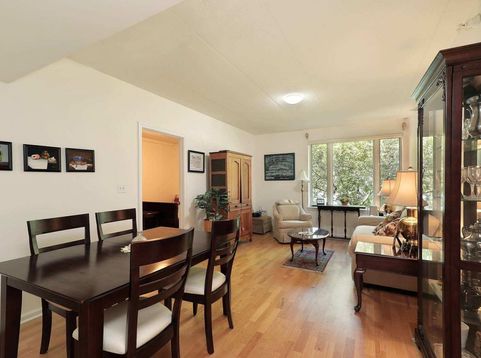
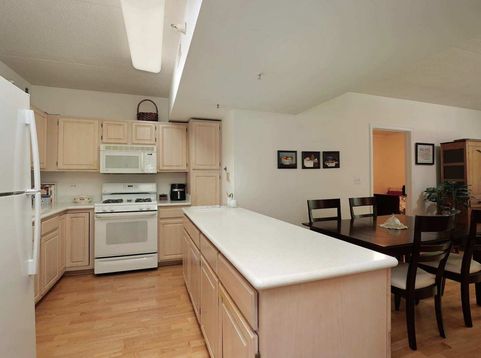
Affordable Senior Housing in Highland Park! Two-bedroom, two-bath unit in an award-winning elevator building for seniors 62 +. Park views from all windows and engineered wood floors in living areas and both bedrooms. Foyer has coat closet. Kitchen has light-wood cabinetry and white appliances, including a refrigerator, gas range/oven, microwave and dishwasher. Both bathrooms have white fixtures and ceramic tiles. The primary bath has a walk-in shower with grab bars. The second bath has a walk-in tub with a seat. There is an in-unit laundry closet with a washer and dryer. Garage/parking space and storage locker are included. The garage space is available on a rotating basis. Each owner has access to one garage space for most of the year but must park in the adjacent exterior lot for one month, twice per year. Monthly assessment includes heat, water, gas and basic cable, as well as numerous common area amenities: exercise room, party room, library, conference rooms, landscaped terrace and roof-top deck. The building is proximate to Highland Park shopping, restaurants, movie theater, train station, post office and community events. The Senior Connector bus is available to transport seniors to locations around Highland Park. This is affordable housing for seniors and at least one resident of a unit must be 62 years of age or older. No rentals are allowed. Income and asset limits apply. Interested buyers are required to complete an application and submit supporting documentation to Community Partners for Affordable Housing (CPAH). The application is available under Additional Information. Unit 219 has an income limit of 115% of the Area Median Income (AMI) which is approximately $97,822, for a household of 1 and $111,838, for a household of 2. The asset limit is approximately $85,063, for a household of 1 and $97,250, for a household of 2. Assets are measured after closing on the purchase of a unit. Assets held in retirement accounts (e.g., 401k, 403b and IRA) are not included in the limits.

Baird & Warner Jeffrey Schwartz Email
Property Details
Amenities
Feature Descriptions
Room Information
Schools
Disclaimer: The accuracy of all information regardless of source, including but not limited to square footage and lot size, is deemed reliable but not guaranteed nor warranted and should be personally verified through personal inspection by and/or with the appropriate professionals.
Location
See details and scored characteristics about this location.



Listing Office: Coldwell Banker Realty
Listing Office Phone: 847-433-5400

Member Participants (and their affiliated licensees, if applicable) shall indicate on their websites that IDX information is provided exclusively for consumers’ personal non-commercial use, that it may not be used for any purpose other than to identify prospective properties consumers may be interested in purchasing, that the data is deemed reliable but is not guaranteed by MLS GRID, and that the use of the MLS GRID Data may be subject to an end user license agreement prescribed by the Member Participant’s applicable MLS if any and as amended from time to time. MLS GRID may, at its discretion, require use of other disclaimers as necessary to protect Member Participant, and/or their MLS from liability.
Based on information submitted to the MLS GRID. All data is obtained from various sources and may not have been verified by broker or MLS GRID. Supplied Open House Information is subject to change without notice. All information should be independently reviewed and verified for accuracy. Properties may or may not be listed by the office/agent presenting the information.
Select a format below, new window will open and will prompt you to print.


AWARD WINNING SERVICES


GLOBAL REACH & HOME INSURANCE



Market Report
Sign up today to stay updated on what’s happening in your local real estate market.
