
888 Villa Drive Crystal Lake, IL 60014
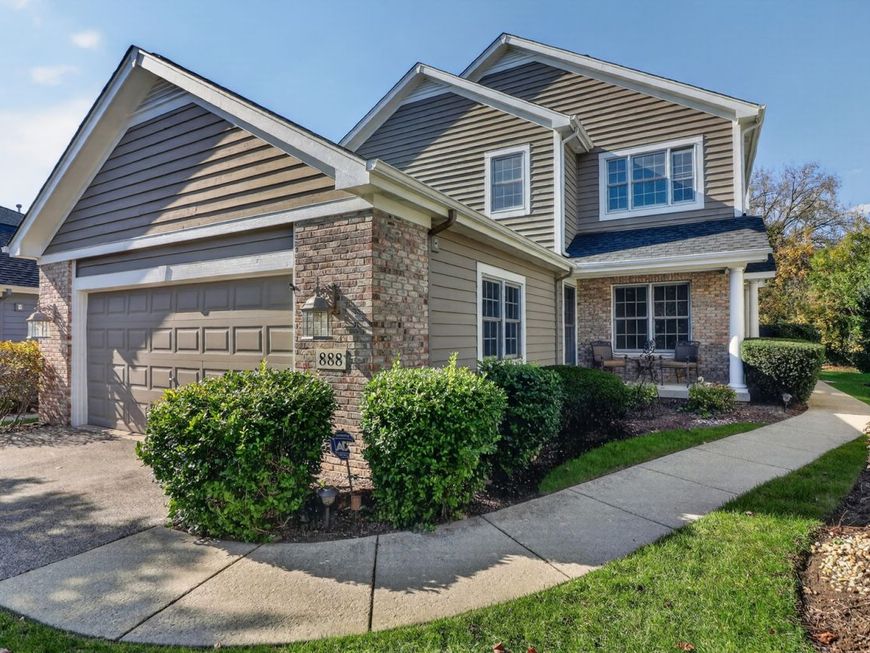
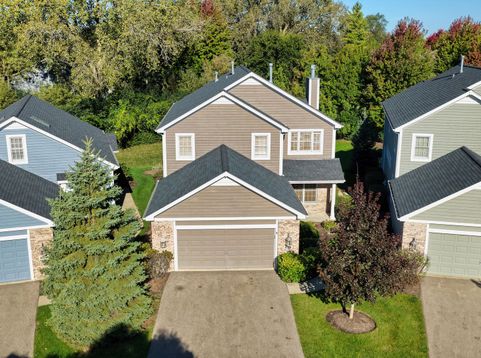
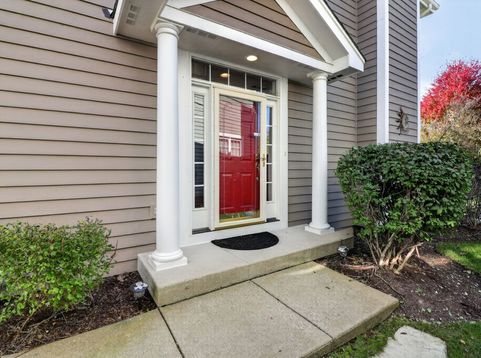
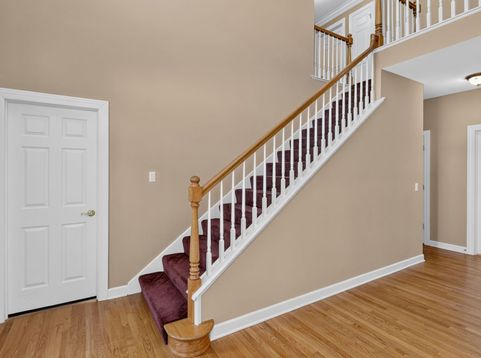
Welcome to 888 Villa Dr, a beautiful and impeccably maintained home in the desirable Greenview Villa community. Located just steps away from the Crystal Lake Country Club and Golf Course, this amazing 3-bedroom, 2.1-bath home blends charm and elegance with sophisticated architectural details, grand living spaces, and a chef's dream kitchen. Walk through the front door and immediately feel the home's warmth as you are greeted by a sun-drenched foyer. The stunning living and dining room combination exudes pure elegance, offering sweeping views and a grand fireplace. Just beyond, the gourmet kitchen is a culinary enthusiast's dream, featuring custom cabinetry, professional-grade appliances, an abundance of counter space, a convenient prep sink, and a large breakfast area. This beautiful space opens directly onto a massive stone patio with unbelievable views, perfect for outdoor dining and entertaining. The main floor continues with a comfortable family room and a private den connected by a shared two-sided fireplace. You will also find a practical main-floor laundry and mudroom equipped with a front-loading washer and dryer alongside a utility sink. Moving to the second floor, the grand primary suite serves as a true retreat. It features a spacious step-up sleeping area, a cozy sitting area with a wet bar, and a fireplace that looks through to the primary bathroom. The spa-like bath includes a large soaking tub, double vanities, and a separate shower. A massive walk-in closet with custom built-ins and a center island, along with a private balcony offering gorgeous views, completes the suite. The second level also includes two additional generously sized bedrooms and a well-appointed full bathroom. For future expansion, the home includes a massive, full unfinished basement with plumbing rough-ins for an additional bathroom, offering a blank canvas to creatively finish the space to suit your needs. Enjoy peace of mind with several recent big-ticket updates: Furnace and A/C (2022) Washer/Dryer: (2023) Water Heater (2024) Roof replaced by the HOA (2024). The monthly HOA dues cover exterior maintenance, landscaping, lawn care, and snow removal, allowing for a low-maintenance lifestyle. The location is unbeatable, surrounded by local golf courses, nature preserves, and scenic lakes-including Crystal Lake for boating and beach recreation. With shopping, dining, and entertainment just minutes away, this is a property you will truly want to call home.

Baird & Warner Jeffrey Schwartz Email
Property Details
Amenities
Feature Descriptions
Room Information
Schools
Disclaimer: The accuracy of all information regardless of source, including but not limited to square footage and lot size, is deemed reliable but not guaranteed nor warranted and should be personally verified through personal inspection by and/or with the appropriate professionals.
Location
See details and scored characteristics about this location.


Listing Office: Berkshire Hathaway HomeServices Chicago
Listing Office Phone: 630-325-7500

Member Participants (and their affiliated licensees, if applicable) shall indicate on their websites that IDX information is provided exclusively for consumers’ personal non-commercial use, that it may not be used for any purpose other than to identify prospective properties consumers may be interested in purchasing, that the data is deemed reliable but is not guaranteed by MLS GRID, and that the use of the MLS GRID Data may be subject to an end user license agreement prescribed by the Member Participant’s applicable MLS if any and as amended from time to time. MLS GRID may, at its discretion, require use of other disclaimers as necessary to protect Member Participant, and/or their MLS from liability.
Based on information submitted to the MLS GRID. All data is obtained from various sources and may not have been verified by broker or MLS GRID. Supplied Open House Information is subject to change without notice. All information should be independently reviewed and verified for accuracy. Properties may or may not be listed by the office/agent presenting the information.
Select a format below, new window will open and will prompt you to print.


AWARD WINNING SERVICES


GLOBAL REACH & HOME INSURANCE



Market Report
Sign up today to stay updated on what’s happening in your local real estate market.
