
887 Ash Street Winnetka, IL 60093
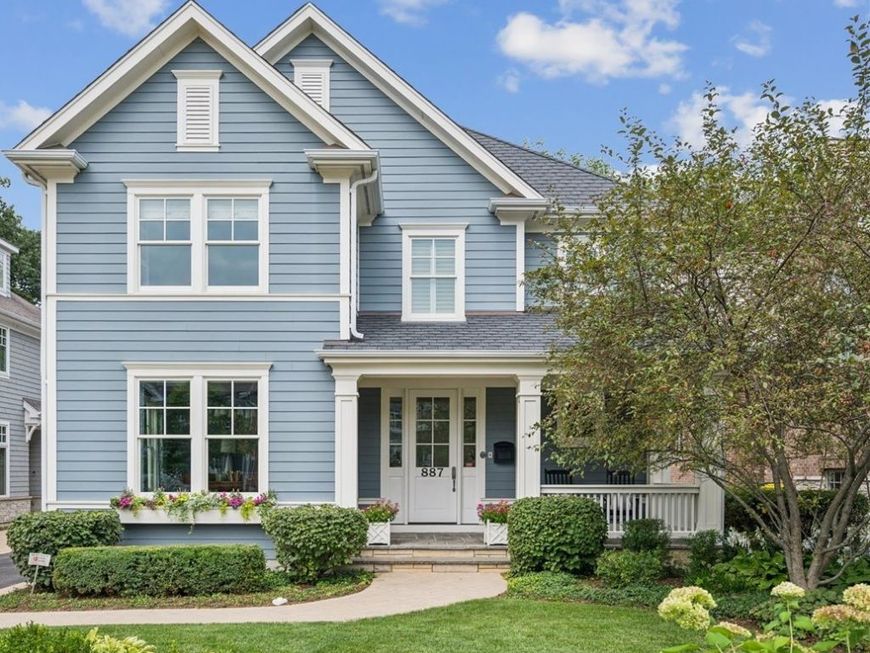
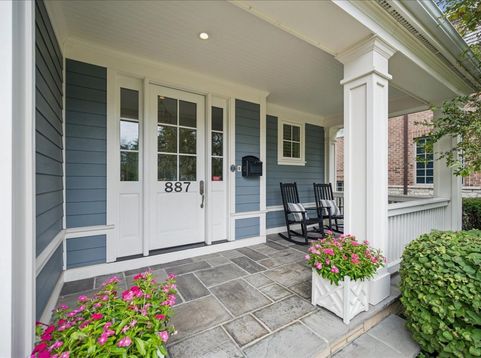
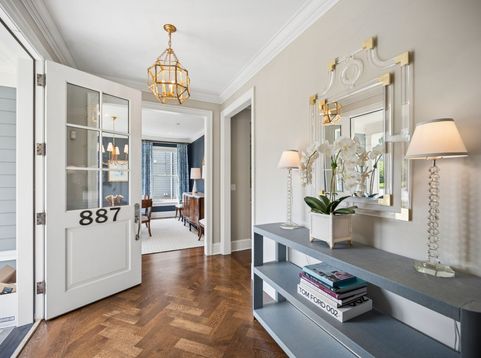
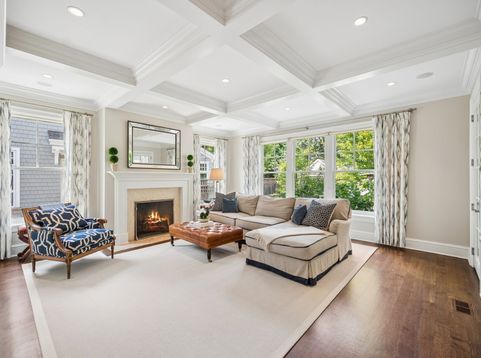
An inviting front porch welcomes you to this custom home designed by Reynolds Architecture. Fresh interiors with designer finishes and details create the feel of this curated residence, reflecting a modern sensibility and balance of casual and formal living. The foyer showcases herringbone hardwood floors leading to all first floor rooms. Custom cabinetry lines the hall adjacent to the elegant white kitchen, which features an oversized island, new marble counters, Artistic Tile marble backsplash, Visual Comfort lighting, high end appliances, dining area and new French doors. The adjoining great room features a fireplace and wall of built-ins beneath a coffered ceiling and opens to the sun room featuring new Marvin windows overlooking the professionally landscaped yard, pond and patio. An elegant dining room provides ample space for entertaining. An unexpected upgrade is the elevator servicing all three levels offering a rare and genuine alternative to one floor living, without sacrificing scale or architectural interest. A convenient powder room and mud room with a walk-in closet complete the first floor. The second floor includes a spacious primary suite featuring an oversized walk-in custom closet. The primary spa bath with two separate vanities, separate shower, tub and heated floor offers an ideal retreat. Two additional generously sized bedrooms share the hall bath, one ensuite and one accessed from the hall. Additionally there is a bright second floor laundry room that offers abundant counter space, and a walk-in linen closet. The impressive lower level offers a fourth bedroom, an exercise room and a stunning family room with a wall of built-ins and huge windows. This home offers a fenced, professionally landscaped yard and pond, along with an oversized two car garage. Well scaled rooms and nine foot ceilings create a generous sense of space and ease, while extensive millwork, coffered ceilings, and custom trim work reflect a level of craftsmanship rarely found in newer construction. Thoughtful finishes are woven throughout, warm and refined, resulting in interiors that are both livable and quietly elevated. All this in a fabulous tree street location just a few blocks to restaurants, shops, train and schools.

Baird & Warner Jeffrey Schwartz Email
Property Details
Amenities
Feature Descriptions
Room Information
Schools
Disclaimer: The accuracy of all information regardless of source, including but not limited to square footage and lot size, is deemed reliable but not guaranteed nor warranted and should be personally verified through personal inspection by and/or with the appropriate professionals.
Location
See details and scored characteristics about this location.



Listing Office: Compass
Listing Office Phone: 847-446-9600

Member Participants (and their affiliated licensees, if applicable) shall indicate on their websites that IDX information is provided exclusively for consumers’ personal non-commercial use, that it may not be used for any purpose other than to identify prospective properties consumers may be interested in purchasing, that the data is deemed reliable but is not guaranteed by MLS GRID, and that the use of the MLS GRID Data may be subject to an end user license agreement prescribed by the Member Participant’s applicable MLS if any and as amended from time to time. MLS GRID may, at its discretion, require use of other disclaimers as necessary to protect Member Participant, and/or their MLS from liability.
Based on information submitted to the MLS GRID. All data is obtained from various sources and may not have been verified by broker or MLS GRID. Supplied Open House Information is subject to change without notice. All information should be independently reviewed and verified for accuracy. Properties may or may not be listed by the office/agent presenting the information.
Select a format below, new window will open and will prompt you to print.


AWARD WINNING SERVICES


GLOBAL REACH & HOME INSURANCE



Market Report
Sign up today to stay updated on what’s happening in your local real estate market.
