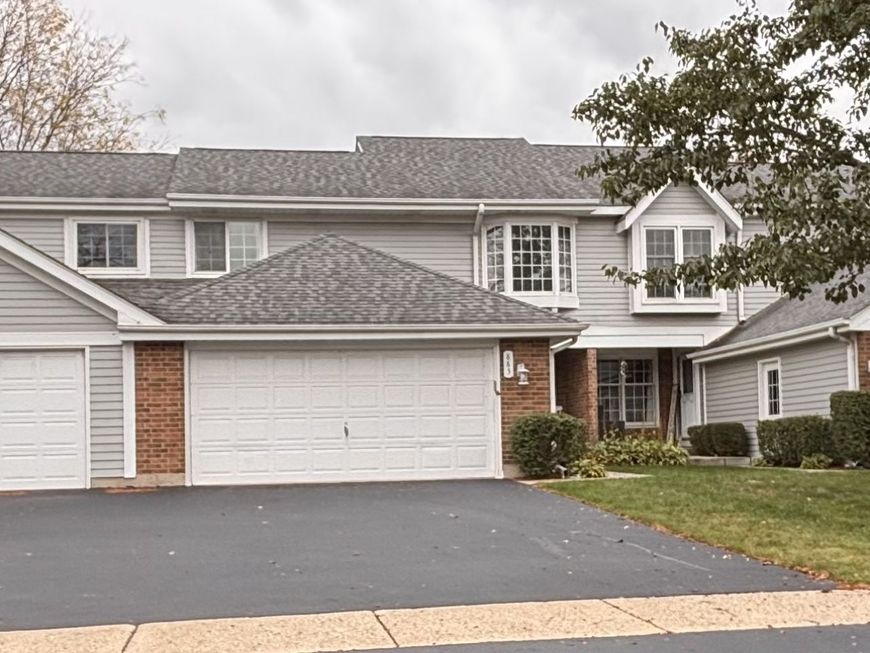
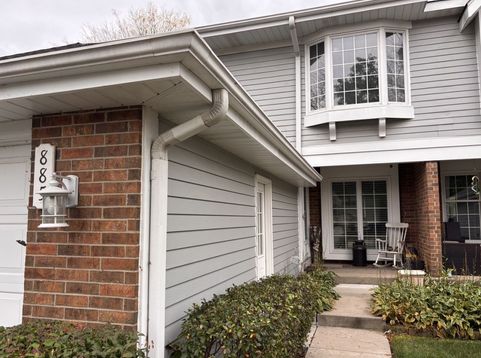
885 Barlina Road Crystal Lake, IL 60014
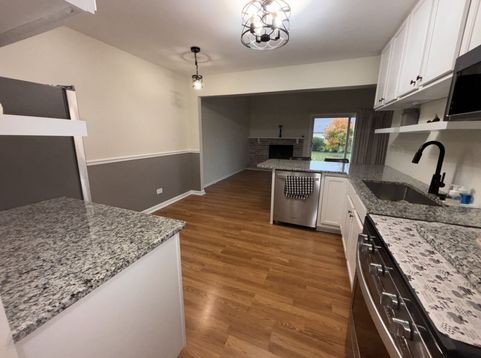
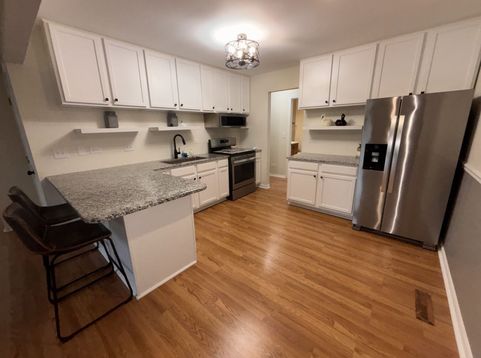
Spacious & updated 3BR, 2.5BA townhome with a versatile loft & deep-pour basement ready for your finishing touches! The airy main level boasts durable laminate flooring, an open living/dining layout, and a family room with soaring vaulted ceilings and a cozy fireplace. The bright kitchen features a breakfast bar, table space, updated countertops (2022), fresh paint, and all appliances replaced since 2021. Enjoy the new sliding glass door (2026) to a private concrete patio with built-in bench seating. Upstairs, the sunlit loft with a skylight (2019) is the perfect flex space. The primary suite features a huge walk-in closet & en-suite bath with an extra-wide vanity. Two additional bedrooms offer great space, both with closets and fans. Effortless living with major recent upgrades: New 120-amp electrical panel (2026), new water heater & washer/dryer (2025), HVAC (2020), and roof (2019). Attached 2-car garage & main-level laundry access. ADT security included. Just minutes to Main Beach and local schools!

Baird & Warner Jeffrey Schwartz 630.707.2126 Email
Property Details
Amenities
Feature Descriptions
Room Information
Schools
Disclaimer: The accuracy of all information regardless of source, including but not limited to square footage and lot size, is deemed reliable but not guaranteed nor warranted and should be personally verified through personal inspection by and/or with the appropriate professionals.
Location
See details and scored characteristics about this location.


Select a format below, new window will open and will prompt you to print.


AWARD WINNING SERVICES


GLOBAL REACH & HOME INSURANCE



Market Report
Sign up today to stay updated on what’s happening in your local real estate market.