
8804 Deangelo Lane Benton, IL 62812
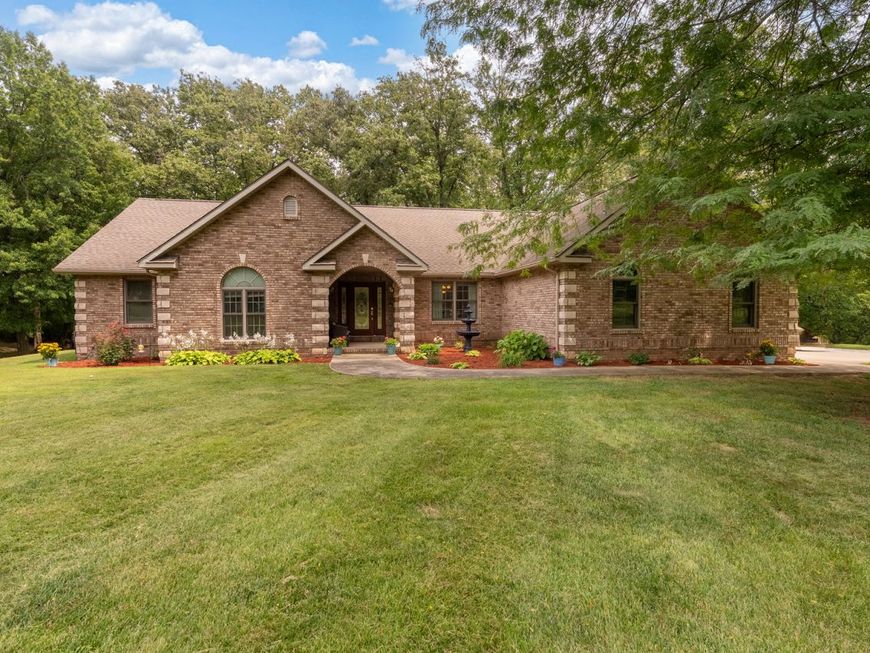
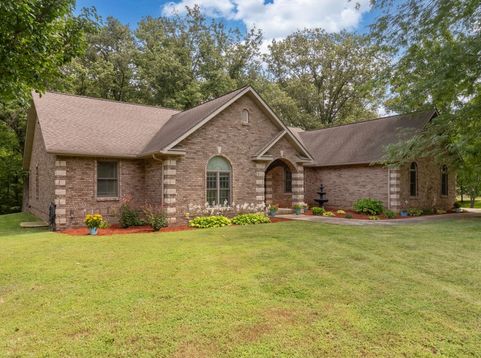
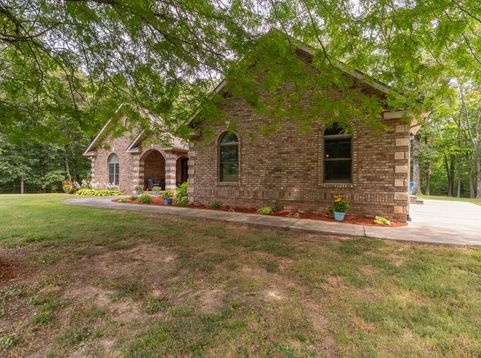
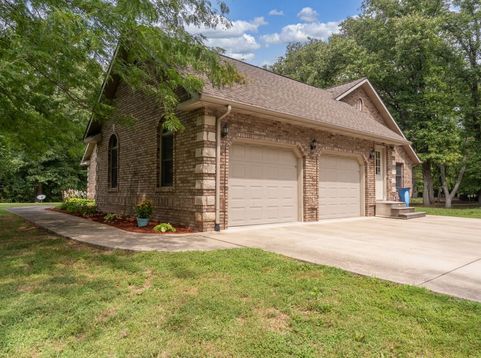
Private Rend Lake Estate on 60 Acres 8804 DeAngelo Lane, Benton, Illinois - a secluded, custom-built retreat near Rend Lake, town conveniences, and year-round outdoor recreation. Discover a rare opportunity to own a thoughtfully constructed, well-maintained brick estate designed for comfort, efficiency, privacy, and outdoor living. Set on 60 acres in one of the more desirable areas near Rend Lake, this 5,200-square-foot home offers the space, amenities, and setting sought by buyers who want a peaceful private-lane retreat while remaining only minutes from town, the lake, the beach, the dam, campgrounds, and the Rend Lake Visitor Center. Property Highlights * High-end 5,200-square-foot brick home with full finished basement on 60 private acres * Exceptional setting for buyers seeking privacy, nature, and recreation while staying close to Benton and Rend Lake amenities * Located across from Rend Lake with easy access to the Visitor Center, beach, campgrounds, dam, fishing areas, and lake recreation * Well-planned construction with extra insulation, oversized HVAC, rapid-recovery gas hot water heater, reliable utility features, and abundant storage * Designed for outdoor living with a large deck, gazebo, six-person jacuzzi, stocked pond with dock, ATV trails, wooded acreage, farm ground, and barns with electricity Home Features and Construction Quality * Spacious 5-bedroom, 31/2-bath layout with a full finished basement * Two-car attached garage with a generous concrete pad for additional vehicle parking * Elegant front entry with etched glass door and double etched glass side panels * Marble entryway and vaulted living room ceilings with dual ceiling fans * Living room fireplace converts to a wood burner with glass front, offering both visual appeal and supplemental winter heat * Four-panel sliding glass living room wall overlooks the wooded rear setting and brings the outdoors in * Kitchen features a gas stove and high-end stainless steel appliances * Laundry room includes large-capacity front-load washer and dryer set Comfort, Efficiency, and Practical Amenities * Extra insulation helps keep electric bills low; years of electric bills are available to document monthly costs * Oversized HVAC system sized for the home, with central air cooling and heat pump heating backed by gas when temperatures drop * Gas hot water heater with rapid recovery * Generous outlets throughout both levels for convenience and flexibility * Multiple downstairs storage areas plus a downstairs space already equipped with kitchen hookups * One downstairs bedroom has three reinforced concrete walls, making it an ideal storm-shelter space * Free-flow sump system Owner's Suite and Living Spaces * Extra-large owner's suite with eight windows for exceptional natural light * Owner's bath includes separate vanities, walk-in shower with seat, and large corner garden tub with jacuzzi jets * Walk-in closet * Downstairs bathroom features a large walk-in s

Baird & Warner Jeffrey Schwartz Email
Property Details
Feature Descriptions
Room Information
Schools
Disclaimer: The accuracy of all information regardless of source, including but not limited to square footage and lot size, is deemed reliable but not guaranteed nor warranted and should be personally verified through personal inspection by and/or with the appropriate professionals.
Location
See details and scored characteristics about this location.



Listing Office: PROPERTY WITH TLC, LLC
Listing Office Phone: 618-988-1739

Member Participants (and their affiliated licensees, if applicable) shall indicate on their websites that IDX information is provided exclusively for consumers’ personal non-commercial use, that it may not be used for any purpose other than to identify prospective properties consumers may be interested in purchasing, that the data is deemed reliable but is not guaranteed by MLS GRID, and that the use of the MLS GRID Data may be subject to an end user license agreement prescribed by the Member Participant’s applicable MLS if any and as amended from time to time. MLS GRID may, at its discretion, require use of other disclaimers as necessary to protect Member Participant, and/or their MLS from liability.
Based on information submitted to the MLS GRID. All data is obtained from various sources and may not have been verified by broker or MLS GRID. Supplied Open House Information is subject to change without notice. All information should be independently reviewed and verified for accuracy. Properties may or may not be listed by the office/agent presenting the information.
Select a format below, new window will open and will prompt you to print.


AWARD WINNING SERVICES


GLOBAL REACH & HOME INSURANCE



Market Report
Sign up today to stay updated on what’s happening in your local real estate market.
