
8626 Saint Louis Avenue Skokie, IL 60076
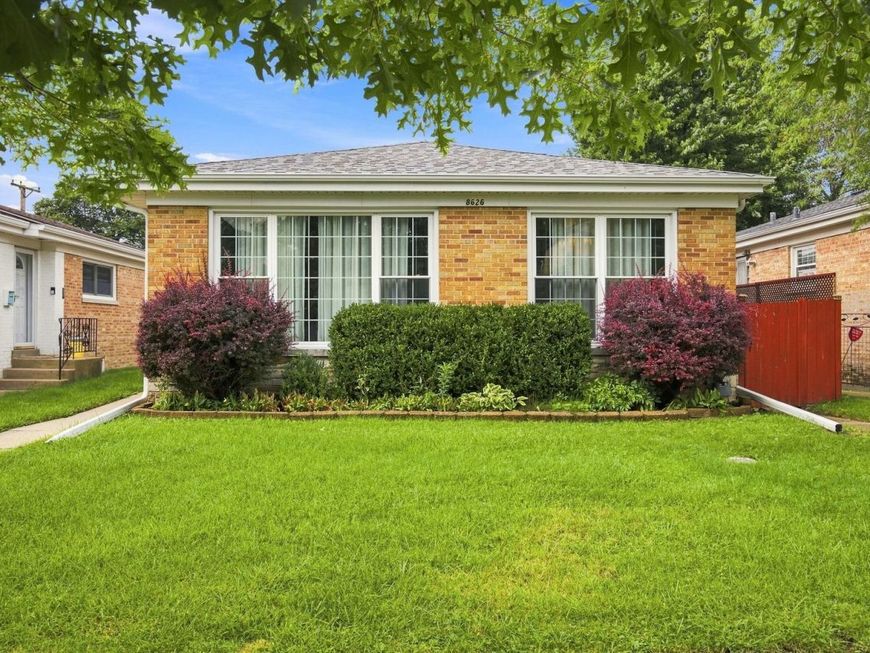
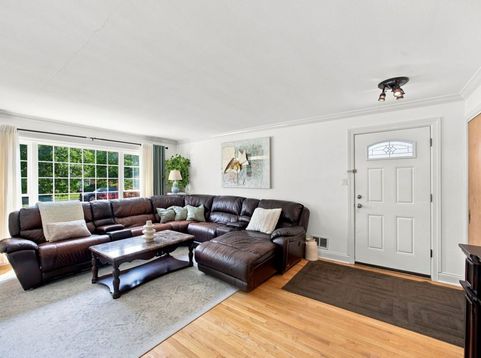
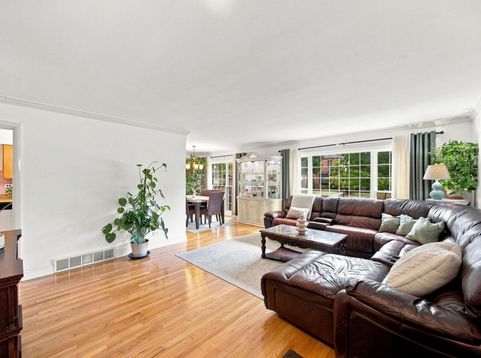
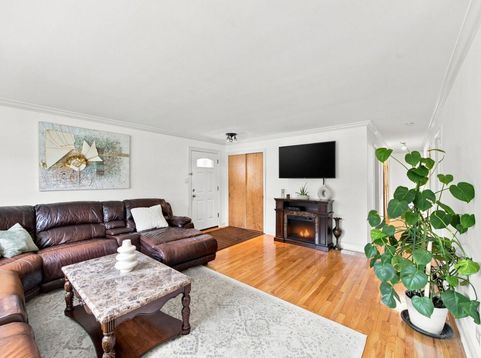
Welcome home to this beautiful, well-maintained, mid-century modern ranch-style home! When you walk in, you're welcomed by a spacious living room flooded with natural light that make the hardwood floors gleam. With a designated dining area between the kitchen and living room, you won't miss a thing at meal time. The galley kitchen provides plenty of storage and functional space to freely move around. All bedrooms are big enough to comfortably fit a queen bed and are equipped with large closets. Both bathrooms were remodeled in 2015, freshly painted this year, and filled with natural light. Entertain with ease in the open-concept finished basement that has a plethora of storage. Some major updates include: new concrete patio replacement and backyard fence installation in 2016, new furnace and central A/C in 2018, sump pump system upgrade in 2019, and a new roof and exterior siding in 2020. Step into the backyard and be greeted by an above ground pool in a well-kept yard. A designated shed for storage and a fully fenced in yard provides peace of mind for you and your loved ones. Reside in Skokie, but get the benefit of Evanston schools. Close to main roads, public transportation, and nearby shops. Please look at the floor plan and note that two of the bedrooms are connected. Reach out to BOTH the List and Co-List Agents with any questions.

Baird & Warner Jeffrey Schwartz Email
Property Details
Feature Descriptions
Room Information
Schools
Disclaimer: The accuracy of all information regardless of source, including but not limited to square footage and lot size, is deemed reliable but not guaranteed nor warranted and should be personally verified through personal inspection by and/or with the appropriate professionals.
Location
See details and scored characteristics about this location.


Select a format below, new window will open and will prompt you to print.


AWARD WINNING SERVICES


GLOBAL REACH & HOME INSURANCE



Market Report
Sign up today to stay updated on what’s happening in your local real estate market.
