
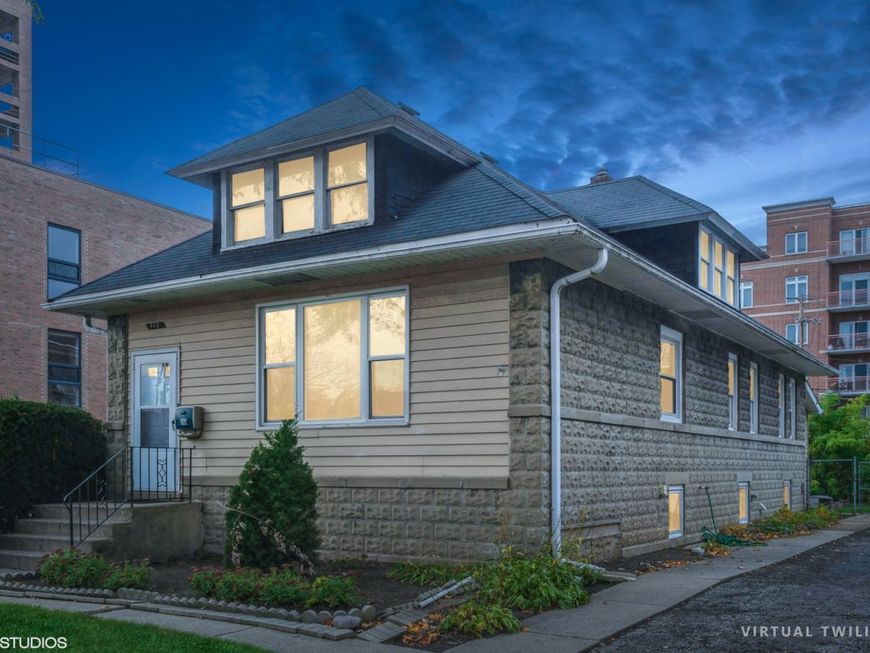
848 Lee Street Des Plaines, IL 60016
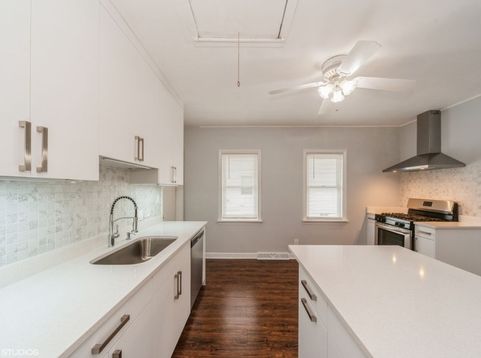
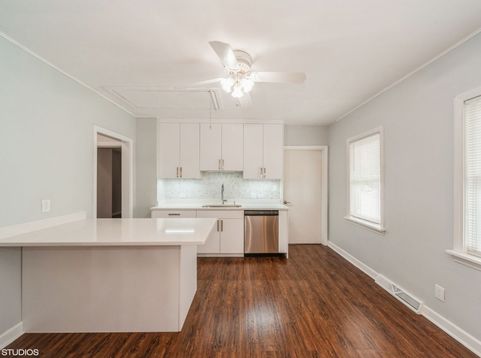
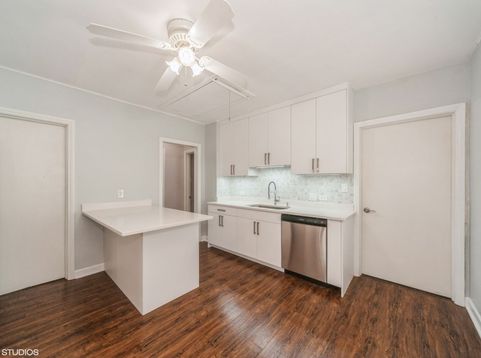
Recently Renovated 3+1 bedroom single Family Home in the heart of Des Plaines! This move-in-ready residence features 3 bedrooms on the main level, 2 full bathrooms, and a fully finished basement with a private rear entrance. Plenty of exterior parking is also available. The stunning European-style kitchen showcases sleek white cabinetry, quartz countertops, stainless steel appliances. Home offers recessed lighting, creating a bright and inviting space for entertaining. Premium luxury flooring has been installed throughout, and a washer and dryer are included for your convenience. The basement offers exceptional flexibility with a 4th bedroom/ office, a full bathroom, workroom, and a separate storage room. A portion of the basement is above grade, allowing for abundant natural light through numerous windows. Step outside to a fully fenced backyard with direct access to a playground. Perfect for outdoor enjoyment. A brand-new roof has also been installed for added peace of mind. Ideally located just a short walk to Downtown Des Plaines, Metra, restaurants, grocery stores, Starbucks, the library, movie theater, and more. O'Hare International Airport is less than an 8-minute drive away, with easy access to all major expressways. Landscaping is included in the rent, nut snow removal will ne the tenant's responsibility. Pets will be considered on a case-by-case basis. Available for immediate occupancy. All applicants must complete an application. Schedule your private showing today. This beautiful and convenient home won't last long!

Baird & Warner Jeffrey Schwartz Email
Property Details
Amenities
Feature Descriptions
Room Information
Schools
Disclaimer: The accuracy of all information regardless of source, including but not limited to square footage and lot size, is deemed reliable but not guaranteed nor warranted and should be personally verified through personal inspection by and/or with the appropriate professionals.
Location
See details and scored characteristics about this location.


Select a format below, new window will open and will prompt you to print.


AWARD WINNING SERVICES

GLOBAL REACH & HOME INSURANCE



WEBSITE AWARDS


Market Report
Sign up today to stay updated on what’s happening in your local real estate market.
