
842 S Euclid Avenue Villa Park, IL 60181
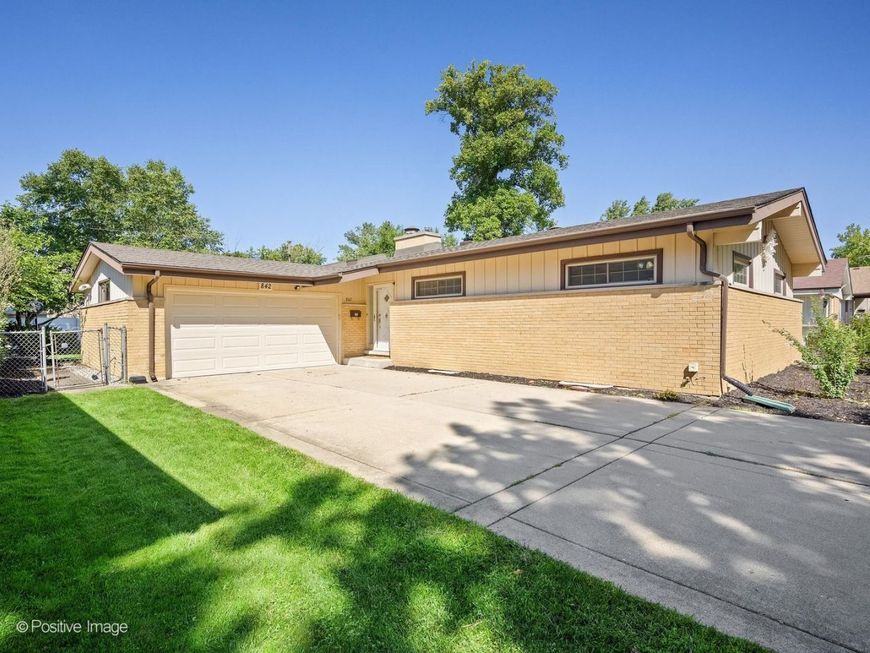
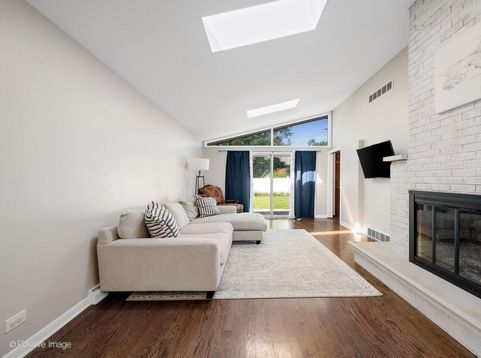
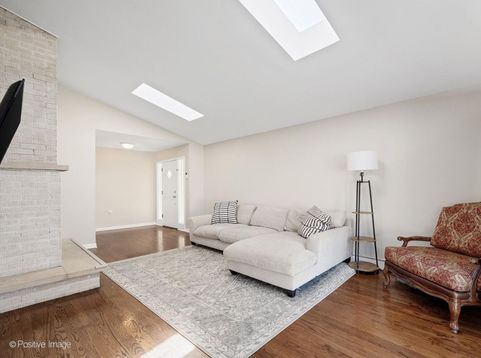
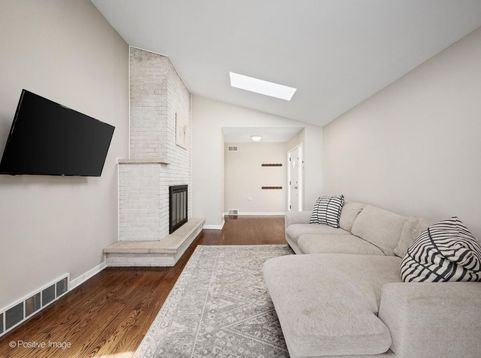
Welcome to this beautifully renovated mid-century modern ranch offering 4 bedrooms, 3 full bathrooms, Full Finished-Dry basement, Fully fenced backyard in desirable South Villa Park! This move-in-ready home combines modern updates with comfortable one-level living and an impressive finished basement. The inviting main level features a bright, open feel, updated finishes, and generously sized bedrooms, including a primary suite with renovated private bathroom. Brick two sided fireplace anchors the main living spaces. Updated cubbie storage/entry closet. Vaulted Living Room/Great Room with skylight, hardwood flooring and modern brick fireplace is the perfect gathering place for everyday living and entertaining with sliding glass door that leads to large concrete patio. Sun-filled updated white kitchen with granite countertops, stainless steel appliances, ample cabinet space, skylight & wood beam flow into the versitle eating area/recreation room featuring wood beams, ceiling fan and large picture window. Primary bedroom with large windows, ceiling fan, closet organizers & beautifully renovated private bathroom with ceramic tiled walk-in shower. All 3 bedrooms on main floor offer hardwood flooring, ceiling fans & ample closet space. Hallway bathroom with extended vanity, soaking tub & ceramic tile flooring, hallway linen closet. The finished basement provides exceptional additional living space with 4th bedroom & updated full bathroom featuring ceramic tiled walk-in shower perfect for guest accomodations or related living, large recreation room with recessed lighting, additional space for home office/gym/play area, luxury vinyl flooring, large utility room with washer & dryer included, utility sink and additional storage space. Oversized 2 car attached garage and long concrete driveway. Ideally located 3 blocks to Illinois Prairie Path, close to shopping, dining, parks, schools, transportation, Sugar Creek Golf Course, Route 83 & expressways, 5 minutes to Oak Brook Center, 7 minutes to Metra train & easy access to historic downtown Villa Park & Lombard and both airports. New Roof-Aug 2026, Central AC & hot water heater-9 years, furnace-12 years, updated electrical, all new toilets, new upgraded SS refrigerator with water/ice, New garage door. A wonderful opportunity to enjoy a renovated mid-century modern home offering a combination of style and comfort in a highly desirable location-nothing to do but move in and enjoy!

Baird & Warner Jeffrey Schwartz Email
Property Details
Amenities
Feature Descriptions
Room Information
Schools
Disclaimer: The accuracy of all information regardless of source, including but not limited to square footage and lot size, is deemed reliable but not guaranteed nor warranted and should be personally verified through personal inspection by and/or with the appropriate professionals.
Location
See details and scored characteristics about this location.



Listing Office: Keller Williams Experience
Listing Office Phone: 630-598-0755

Member Participants (and their affiliated licensees, if applicable) shall indicate on their websites that IDX information is provided exclusively for consumers’ personal non-commercial use, that it may not be used for any purpose other than to identify prospective properties consumers may be interested in purchasing, that the data is deemed reliable but is not guaranteed by MLS GRID, and that the use of the MLS GRID Data may be subject to an end user license agreement prescribed by the Member Participant’s applicable MLS if any and as amended from time to time. MLS GRID may, at its discretion, require use of other disclaimers as necessary to protect Member Participant, and/or their MLS from liability.
Based on information submitted to the MLS GRID. All data is obtained from various sources and may not have been verified by broker or MLS GRID. Supplied Open House Information is subject to change without notice. All information should be independently reviewed and verified for accuracy. Properties may or may not be listed by the office/agent presenting the information.
Select a format below, new window will open and will prompt you to print.


AWARD WINNING SERVICES


GLOBAL REACH & HOME INSURANCE



Market Report
Sign up today to stay updated on what’s happening in your local real estate market.
