
834 Shawnee Trail Lake In The Hills, IL 60156
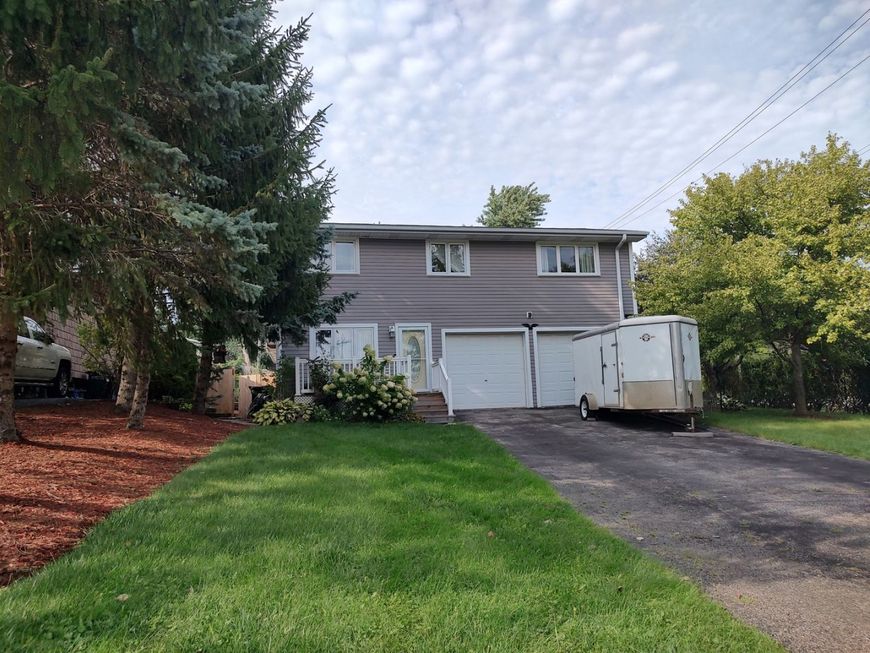
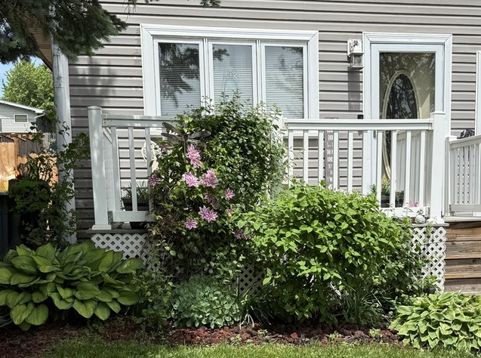
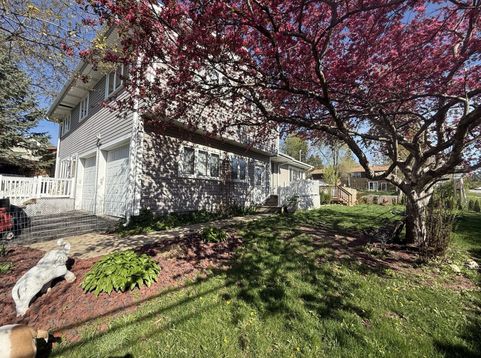
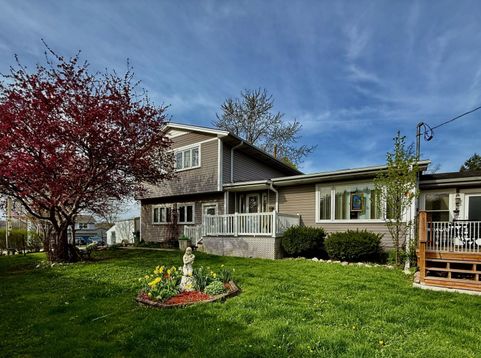
Lots of natural light flows in throughout this beautiful two story custom built home. Plenty of room for all offering 4 bedrooms and 2 1/2 updated bathrooms. Many upgrades. Handy main floor laundry room is just off the front family room. The beautiful sunny kitchen has white oak kitchen cabinets, breakfast bar, eating area, matching LG stainless steel appliances, granite countertops, and a pantry closet. Updated durable flooring throughout main floor that wears well with pets. The living room has a vaulted ceiling with steps down to the additional dining area that has glass French doors leading to the heated sunroom that previously housed a hot tub. The upper level has some hardwood floors, 4 BRs, a full bathroom, including the master bedroom with a walk-in closet and private master bathroom. The garden-like landscaped yard has perennials, a garden pond, and two decks to relax on (one is only 2 y/o) that overlook the partially fenced yard. There is also a front deck to enjoy your morning coffee or an evening cocktail. Storage shed and dog run. In addition to the 2 car garage, the driveway offers parking for about 6 additional cars. Drain tile is installed. Nearly 2,200 s.f. with a large crawlspace you can stand up in part of and lots of storage space. Furnace and water heater replaced about 5 years ago. The home is in great shape, however, it is being SOLD AS IS. Just some of the area amenities - not far from metro train, nearby schools, close to the Prairie Trail walking-bike path, several local parks, beaches, lakes and ponds, lots of shopping, restaurants, short distance to the Fox River, medical facilities, and a lot more!

Baird & Warner Jeffrey Schwartz Email
Property Details
Amenities
Feature Descriptions
Room Information
Schools
Disclaimer: The accuracy of all information regardless of source, including but not limited to square footage and lot size, is deemed reliable but not guaranteed nor warranted and should be personally verified through personal inspection by and/or with the appropriate professionals.
Location
See details and scored characteristics about this location.



Listing Office: Keller Williams Realty Signature
Listing Office Phone: 815-315-1111

Member Participants (and their affiliated licensees, if applicable) shall indicate on their websites that IDX information is provided exclusively for consumers’ personal non-commercial use, that it may not be used for any purpose other than to identify prospective properties consumers may be interested in purchasing, that the data is deemed reliable but is not guaranteed by MLS GRID, and that the use of the MLS GRID Data may be subject to an end user license agreement prescribed by the Member Participant’s applicable MLS if any and as amended from time to time. MLS GRID may, at its discretion, require use of other disclaimers as necessary to protect Member Participant, and/or their MLS from liability.
Based on information submitted to the MLS GRID. All data is obtained from various sources and may not have been verified by broker or MLS GRID. Supplied Open House Information is subject to change without notice. All information should be independently reviewed and verified for accuracy. Properties may or may not be listed by the office/agent presenting the information.
Select a format below, new window will open and will prompt you to print.


AWARD WINNING SERVICES


GLOBAL REACH & HOME INSURANCE



Market Report
Sign up today to stay updated on what’s happening in your local real estate market.
