
824 Kent Circle Bartlett, IL 60103
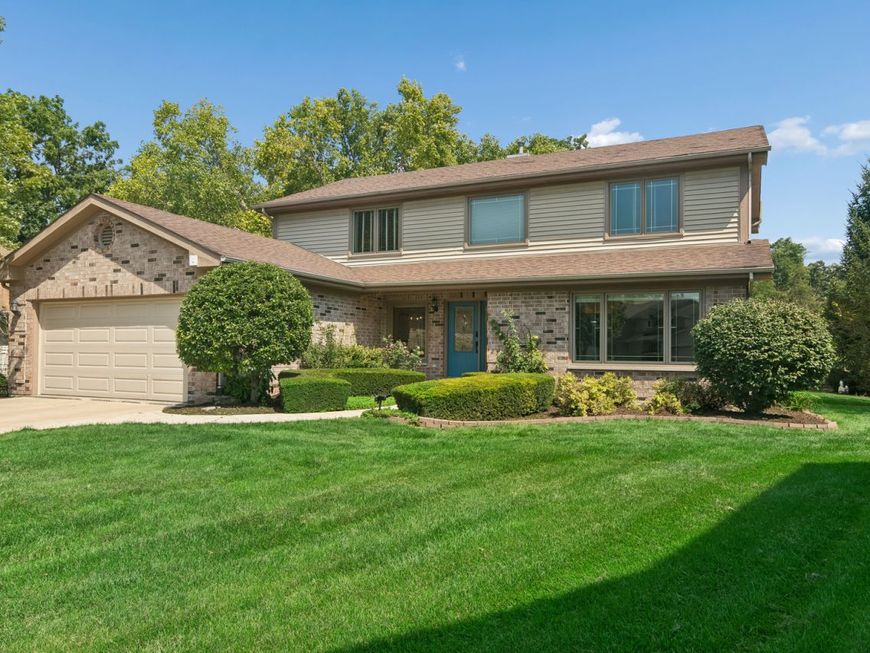
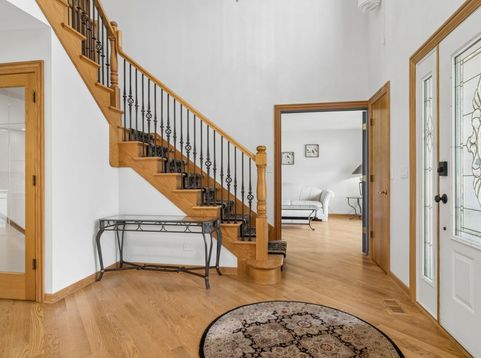
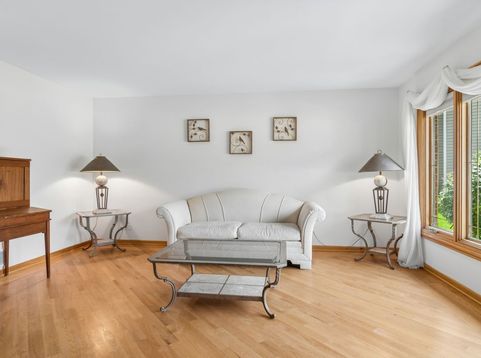
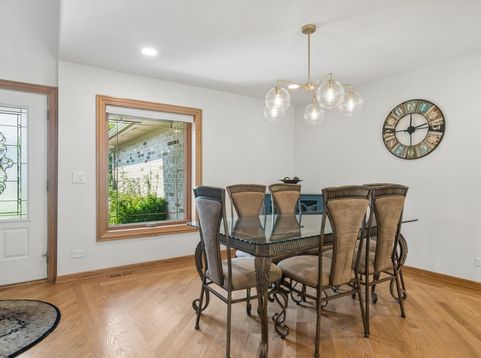
Exceptional Location in a Highly Sought-After Neighborhood! Beautifully updated 4-bedroom, 3.5-bath home on a premium cul-de-sac lot backing to peaceful open space. The professionally landscaped backyard features a stamped concrete patio with direct access from the kitchen's sliding glass doors, two 4' x 8' raised garden beds, and a 12' x 16' shed with built-in workbench. A sidewalk connects the patio to the front of the home. The updated kitchen, completed in 2023, flows into bright, open-concept living spaces with newer wood flooring throughout the entire main level and continuing upstairs, with carpet only in the primary bedroom and one guest bedroom. New A/C installed in 2023. A first-floor study with French doors and front-facing windows provides an ideal private office or potential fifth bedroom. The spacious primary suite features a spa-like bath with separate shower, soaking tub, and walk-in closet. The finished basement was newly updated in 2024, adding all-new LVP flooring, a new full bathroom, and a private 4+ person cedar sauna with beautiful cedar walls and benches. The dedicated sauna shower features stylish tile walls and flooring. The basement also provides additional living, entertaining, exercise room and abundant storage space. Enjoy easy access to Apple Orchard Park's baseball, basketball, tennis, pickleball, and playground amenities, as well as Apple Orchard Golf Course, Beaver Pond, and Bartlett Aquatic Center. Conveniently located near Bartlett Community Center and Bartlett High School, and approximately 2 miles from downtown Bartlett and the Metra station. A beautiful home offering exceptional space, thoughtful updates, privacy, and an unbeatable Bartlett location. some photos are virtually staged

Baird & Warner Jeffrey Schwartz Email
Property Details
Amenities
Feature Descriptions
Room Information
Schools
Disclaimer: The accuracy of all information regardless of source, including but not limited to square footage and lot size, is deemed reliable but not guaranteed nor warranted and should be personally verified through personal inspection by and/or with the appropriate professionals.
Location
See details and scored characteristics about this location.


Select a format below, new window will open and will prompt you to print.


AWARD WINNING SERVICES


GLOBAL REACH & HOME INSURANCE



Market Report
Sign up today to stay updated on what’s happening in your local real estate market.

Login to my Baird & Warner account
THANK YOU FOR
YOUR INTEREST!
Add to Calendar
Registration Successful
You are now registered to view virtual open houses for the listings.