
822 Bradoc Street Chicago Heights, IL 60411
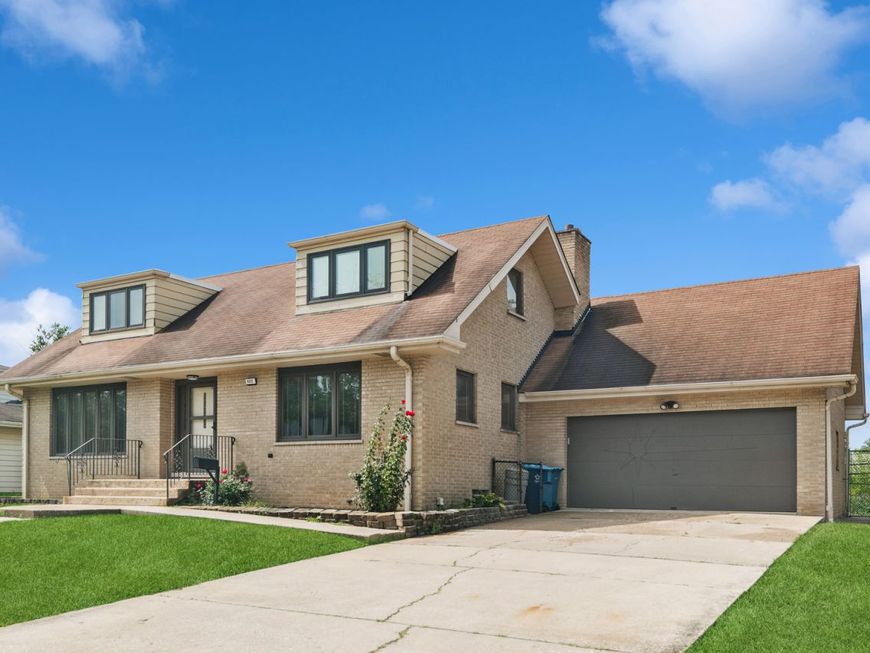
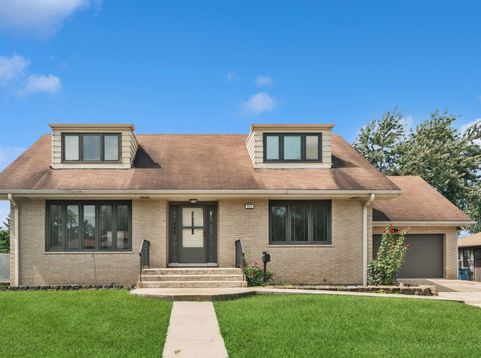
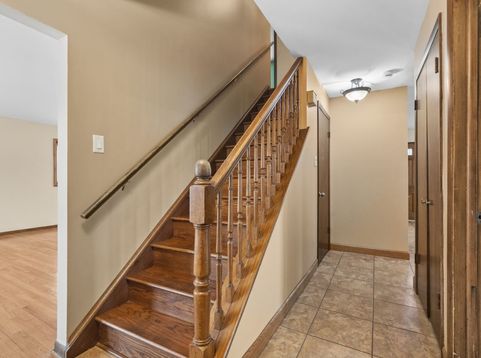
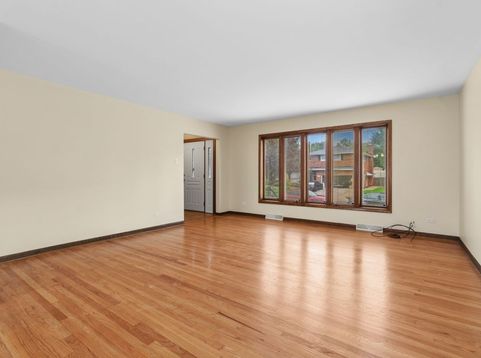
Spacious two story in the Mackler Highlands area of Chicago Heights. Main level features eat-in kitchen with cozy fireplace right in the eating area. Large Living Room/Dining Room combination that's great for entertaining. Flexible Main Level room that can serve as the Master Bedroom, Family Room or a Den. Four bedrooms located upstairs and a shared full bath. Fenced backyard with patio. Full basement providing plenty of storage space or potential for future finishing. Attached two car garage. Estate sale- sold As-Is. Recent updates include roof and mechanicals. Close to public transportation, restaurants, shopping, banks, schools and churches. Not too far from a local favorite, Zarlingos Soft Serve. Downpayment assistance information under additional information.

Baird & Warner Jeffrey Schwartz Email
Property Details
Feature Descriptions
Room Information
Schools
Disclaimer: The accuracy of all information regardless of source, including but not limited to square footage and lot size, is deemed reliable but not guaranteed nor warranted and should be personally verified through personal inspection by and/or with the appropriate professionals.
Location
See details and scored characteristics about this location.


Select a format below, new window will open and will prompt you to print.


AWARD WINNING SERVICES


GLOBAL REACH & HOME INSURANCE



Market Report
Sign up today to stay updated on what’s happening in your local real estate market.
