
817 W Lawrence Avenue, Unit 1 Chicago, IL 60640
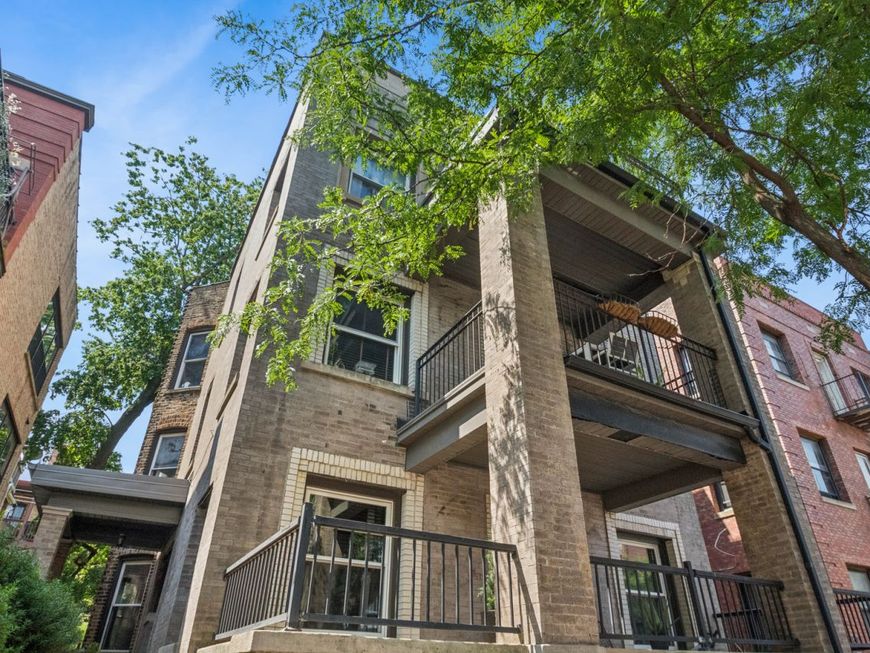
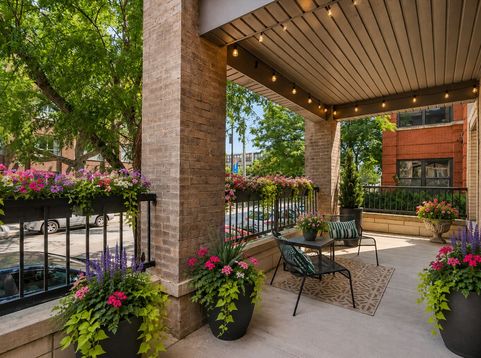
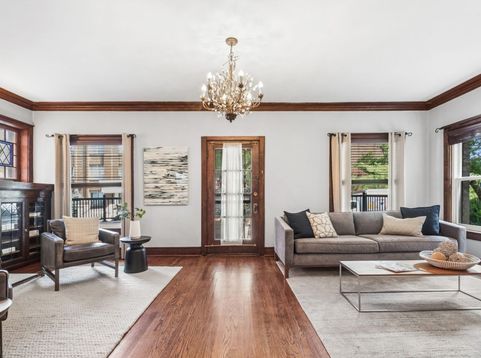
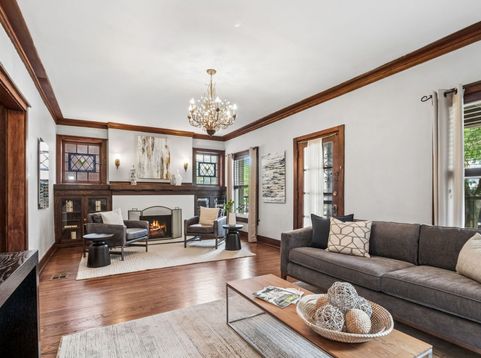
If you're searching for extraordinary vintage charm and one-of-a-kind character, this spectacular 2000 sq. ft. duplex-down in one of the city's hottest neighborhoods is the one! Rich with timeless architectural details including an original fireplace mantel, stunning crown molding, beamed ceilings, stained glass windows, extra-tall ceilings, and gleaming hardwood floors throughout. The expansive floor plan features an enormous living room, huge separate dining room with beamed ceilings, charming breakfast area off the kitchen, and a an extra family room space on the lower level. The oversized kitchen is incredibley charming and offers beautiful granite countertops, stainless steel appliances, abundant cabinetry, open shelving, under cabinet ligthing, super cool subway tile, an original built-in hutch, and a large separate pantry. All Bedrooms are extra-large and can easily handle king size beds. There are enormous closets throughout the unit, in-unit washer/dryer, central air, extra basement storage, bike storage, parking for two cars, and 3 large private outdoor spaces perfect for entertaining. Sunlight pours through countless windows, creating a warm and inviting atmosphere. Unbeatable location just a half block from Lincoln Park, the lakefront, beaches, bike trails, and bus stops, only two blocks from the new Red Line station, and surrounded by some of the city's hottest restaurants, including Michelin Bib Gourmand and Michelin-starred destinations, the Riviera & AragonTheaters, Green Mill Lounge and a ton of new cafes . An exceptional opportunity to own a truly charming home in one of Chicago's most sought-after neighborhoods. Parking space for 2 cars included in price!

Baird & Warner Jeffrey Schwartz Email
Property Details
Amenities
Feature Descriptions
Room Information
Schools
Disclaimer: The accuracy of all information regardless of source, including but not limited to square footage and lot size, is deemed reliable but not guaranteed nor warranted and should be personally verified through personal inspection by and/or with the appropriate professionals.
Location
See details and scored characteristics about this location.


Select a format below, new window will open and will prompt you to print.


AWARD WINNING SERVICES

GLOBAL REACH & HOME INSURANCE



WEBSITE AWARDS


Market Report
Sign up today to stay updated on what’s happening in your local real estate market.
