
817 Buell Avenue Joliet, IL 60435
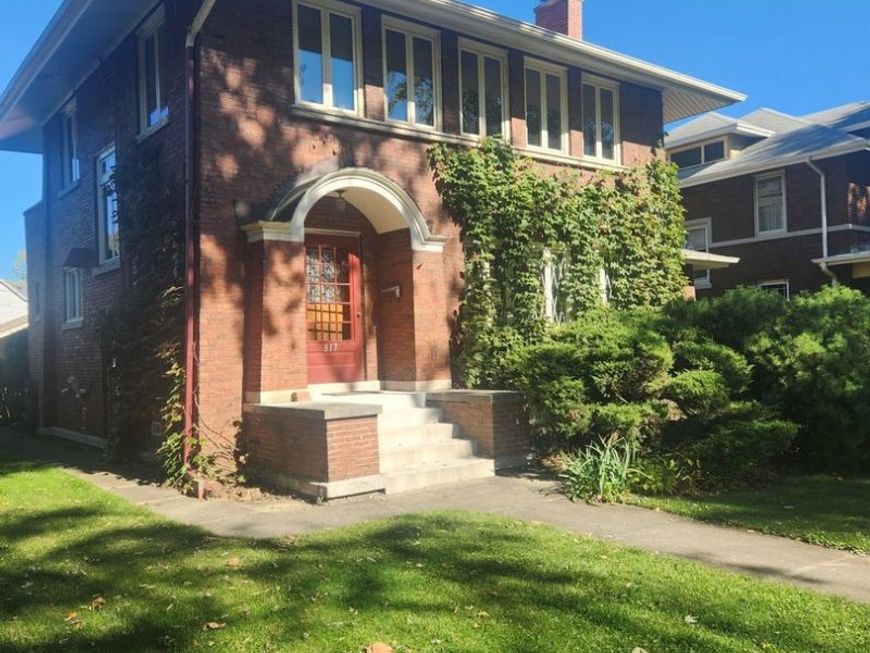
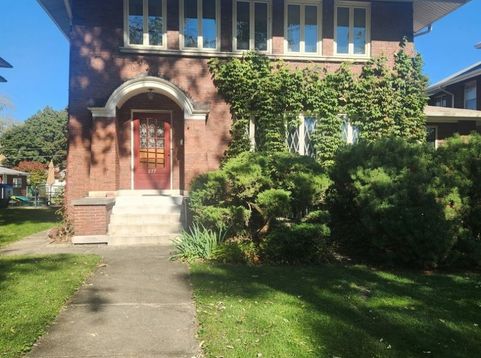
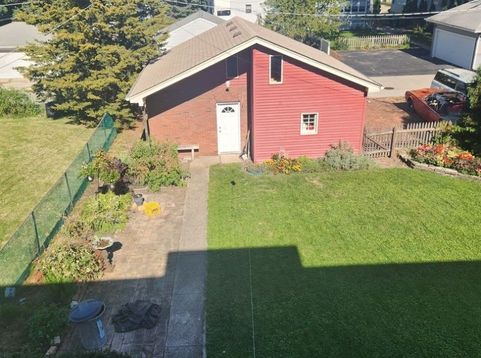
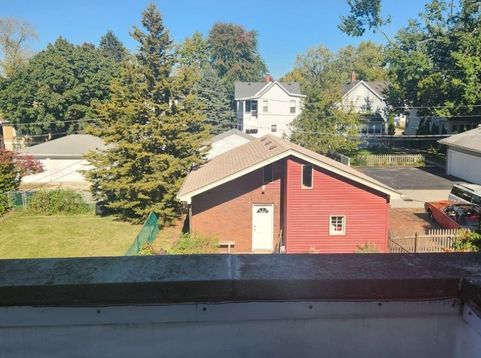
Welcome to this distinctive 3-bedroom brick Georgian-style home nestled in the sought-after Historic Cathedral area of Joliet! Rich in character and architectural charm, this home beautifully blends classic details with thoughtful updates and exceptional storage throughout. Step inside to discover gleaming hardwood floors throughout the main level, a welcoming hardwood foyer, classic oak trim, and an abundance of windows that fill the home with natural light. The living room features a wood-burning fireplace, while the separate dining room showcases an elegant, coffered ceiling and convenient access to a private office. The kitchen offers 42 maple cabinetry, Corian countertops and sink, stainless steel appliances, a butler pantry, and a charming phone desk area. A half bath is located just off the kitchen. Upstairs, the second bedroom features a delightful widow porch for enjoying a peaceful glass of wine. The main bedroom boasts a custom designed closet system to maximize storage. The main bathroom has a unique split layout with a separate powder room, and numerous additional closets throughout the home provide plenty of space to stay organized. The partially finished basement expands your living and hobby space with a family/TV area, dry bar, a dedicated workshop area, and a built-in wine cellar/bomb shelter! Yes, I said bomb shelter, -a truly unique piece of this home's history! Two one -car garages with 12' ceilings offer additional functionality and valuable attic storage. Major improvements include a roof replaced in 2020, furnace in 2022, rebuilt front and rear steps in 2022, and a water softener in 2023, along with a newer high efficiency water heater. Located near downtown Joliet, this home puts you close to the Metra station, the historic Rialto Square Theatre, concerts at the Bicentennial Park, Joliet Slammers baseball, local dining, Harrah's Casino, The College of Saint Francis, and much more. Residents can also enjoy the community spirit of the voluntary Cathedral Preservation District Association, which hosts seasonal events and activities, including concerts, wine walks, historic house walks, and neighborhood block parties. This is a rare opportunity to own a home filled with timeless architectural details, distinctive features, and historic neighborhood charm- all in a location close to the best of downtown Joliet!

Baird & Warner Jeffrey Schwartz Email
Property Details
Amenities
Feature Descriptions
Room Information
Schools
Disclaimer: The accuracy of all information regardless of source, including but not limited to square footage and lot size, is deemed reliable but not guaranteed nor warranted and should be personally verified through personal inspection by and/or with the appropriate professionals.
Location
See details and scored characteristics about this location.


Listing Office: RE/MAX Ultimate Professionals
Listing Office Phone: 815-725-4545

Member Participants (and their affiliated licensees, if applicable) shall indicate on their websites that IDX information is provided exclusively for consumers’ personal non-commercial use, that it may not be used for any purpose other than to identify prospective properties consumers may be interested in purchasing, that the data is deemed reliable but is not guaranteed by MLS GRID, and that the use of the MLS GRID Data may be subject to an end user license agreement prescribed by the Member Participant’s applicable MLS if any and as amended from time to time. MLS GRID may, at its discretion, require use of other disclaimers as necessary to protect Member Participant, and/or their MLS from liability.
Based on information submitted to the MLS GRID. All data is obtained from various sources and may not have been verified by broker or MLS GRID. Supplied Open House Information is subject to change without notice. All information should be independently reviewed and verified for accuracy. Properties may or may not be listed by the office/agent presenting the information.
Select a format below, new window will open and will prompt you to print.


AWARD WINNING SERVICES


GLOBAL REACH & HOME INSURANCE



Market Report
Sign up today to stay updated on what’s happening in your local real estate market.
