
814 W Il Route 173, Unit 814 Antioch, IL 60002
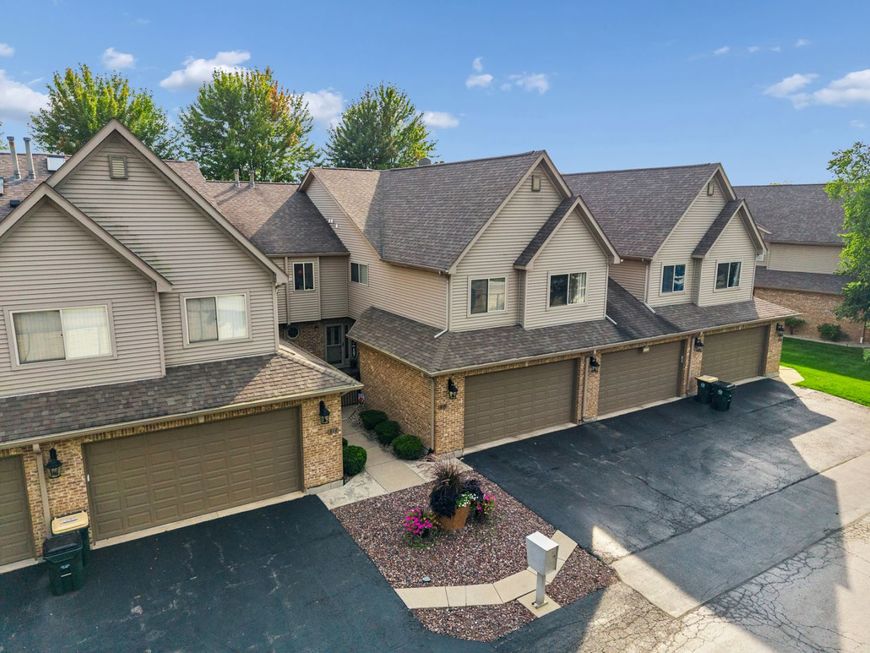
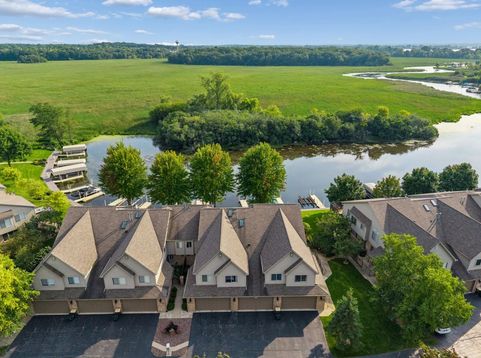
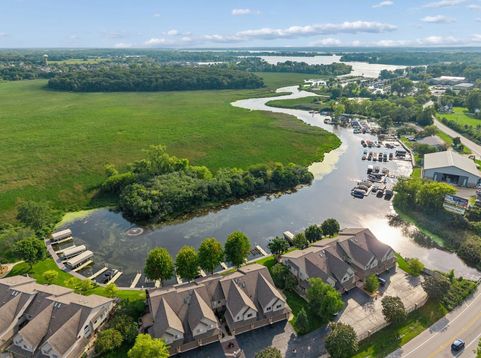
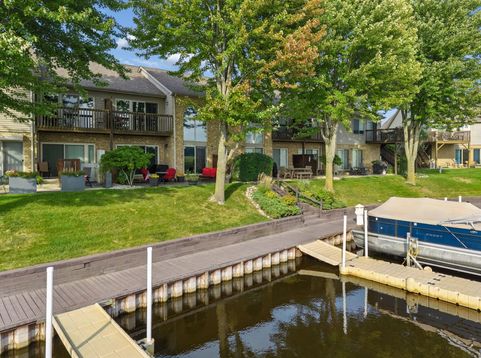
Antioch's BEST kept secret is right here! Waterfront home with Chain access in an amazing community...what are you waiting for? Stunning home features hardwood floors, open and wonderful floor plan, streaming sunlight through big windows enhanced by vaulted and 2-story ceilings, and water views from every window in the home! You'll love the gourmet, oversized kitchen for cooking and entertaining! Want your own 30-ft of boat space and pier? You have it here! How about a primary bedroom with a gorgeous balcony overlooking the water? Morning coffee is ready for you here! You can live on the water, have an updated/upgraded home, skip the maintenance and just enjoy life on the water here. Private community pool overlooks the water, too...it's just a dream location! There is just so much more to offer in this 2200 sq. ft. home (new carpet, HEATED garage, plantation shutters, new lighting...the list keeps going!), it's absolutely pristine! Mr. and Mrs. Meticulous live here, so it's well-maintained and lovingly cared for. Don't miss the play area under the stairs! Come see it today!

Baird & Warner Jeffrey Schwartz Email
Property Details
Amenities
Feature Descriptions
Room Information
Schools
Disclaimer: The accuracy of all information regardless of source, including but not limited to square footage and lot size, is deemed reliable but not guaranteed nor warranted and should be personally verified through personal inspection by and/or with the appropriate professionals.
Location
See details and scored characteristics about this location.


Select a format below, new window will open and will prompt you to print.


AWARD WINNING SERVICES


GLOBAL REACH & HOME INSURANCE



Market Report
Sign up today to stay updated on what’s happening in your local real estate market.
