
8111 S Langley Avenue Chicago, IL 60619
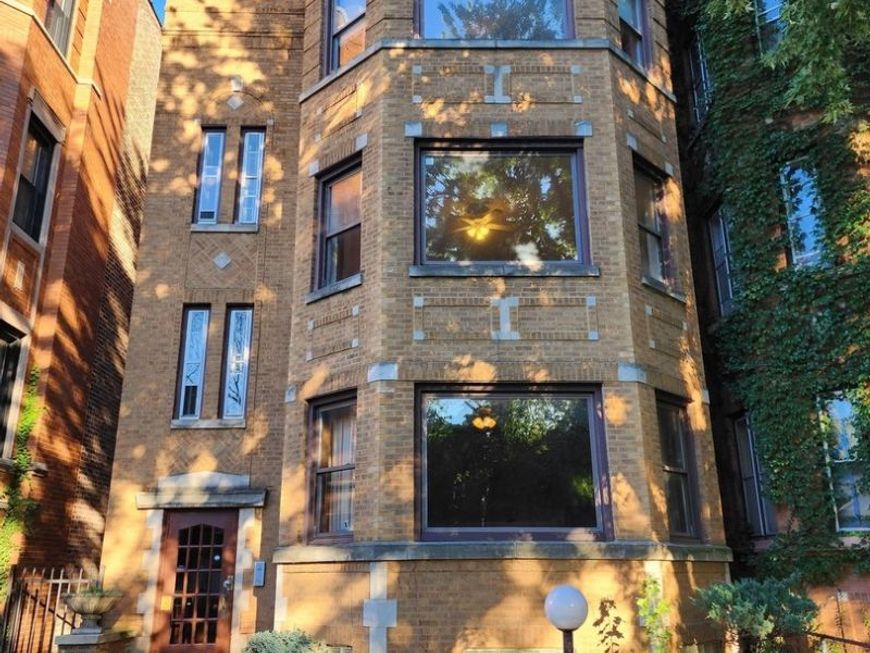
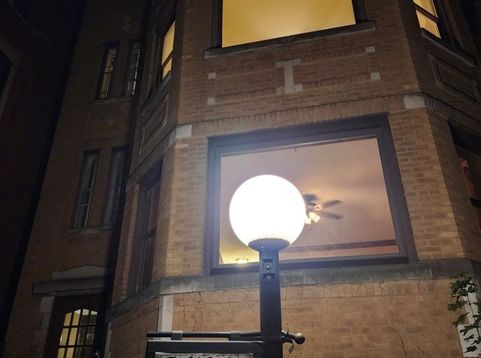
Stunning Updated Brick 3-Flat in Historic Chatham - Ultimate Space & Investment Flexibility! Welcome to this beautifully updated, all-brick 3-unit multi-family building on a premier block in Chicago's historic Chatham neighborhood. Perfect for an owner-occupant or savvy investor, this adaptable property combines vintage architectural charm with high-end modern updates. Each main apartment showcases gleaming hardwood floors throughout, expansive front living rooms, spacious formal dining rooms, and flexible den/enclosed porch spaces ideal for a home office or media lounge. The modernized first-floor unit boasts a gourmet kitchen with 42-inch custom cabinetry and sleek granite countertops. An internal staircase connects the first floor directly down to the sprawling finished basement-featuring two bonus rooms, a full bathroom, and a large recreation space-creating a massive, true duplex-down owner's suite. The second and third-floor units each feature two generously sized bedrooms with fully updated kitchens and baths. Major capital improvements provide peace of mind, including a high-efficiency Peerless steam heat boiler (2019), water heater (2019), updated electrical meters and boxes (2023), and energy-efficient replacement windows added in 2015. The exterior features a spacious backyard ideal for outdoor entertaining, anchored by a rare, matching 3-car brick garage for off-street parking or additional rental income. Located blocks away from Chatham's vibrant local dining and transit, this rare turn-key multi-unit will not last. Schedule your private viewing today!

Baird & Warner Jeffrey Schwartz Email
Property Details
Feature Descriptions
Schools
Disclaimer: The accuracy of all information regardless of source, including but not limited to square footage and lot size, is deemed reliable but not guaranteed nor warranted and should be personally verified through personal inspection by and/or with the appropriate professionals.
Location
See details and scored characteristics about this location.


Listing Office: Infiniti Properties, Inc.
Listing Office Phone: 708-206-3000

Member Participants (and their affiliated licensees, if applicable) shall indicate on their websites that IDX information is provided exclusively for consumers’ personal non-commercial use, that it may not be used for any purpose other than to identify prospective properties consumers may be interested in purchasing, that the data is deemed reliable but is not guaranteed by MLS GRID, and that the use of the MLS GRID Data may be subject to an end user license agreement prescribed by the Member Participant’s applicable MLS if any and as amended from time to time. MLS GRID may, at its discretion, require use of other disclaimers as necessary to protect Member Participant, and/or their MLS from liability.
Based on information submitted to the MLS GRID. All data is obtained from various sources and may not have been verified by broker or MLS GRID. Supplied Open House Information is subject to change without notice. All information should be independently reviewed and verified for accuracy. Properties may or may not be listed by the office/agent presenting the information.
Select a format below, new window will open and will prompt you to print.


AWARD WINNING SERVICES


GLOBAL REACH & HOME INSURANCE



Market Report
Sign up today to stay updated on what’s happening in your local real estate market.
