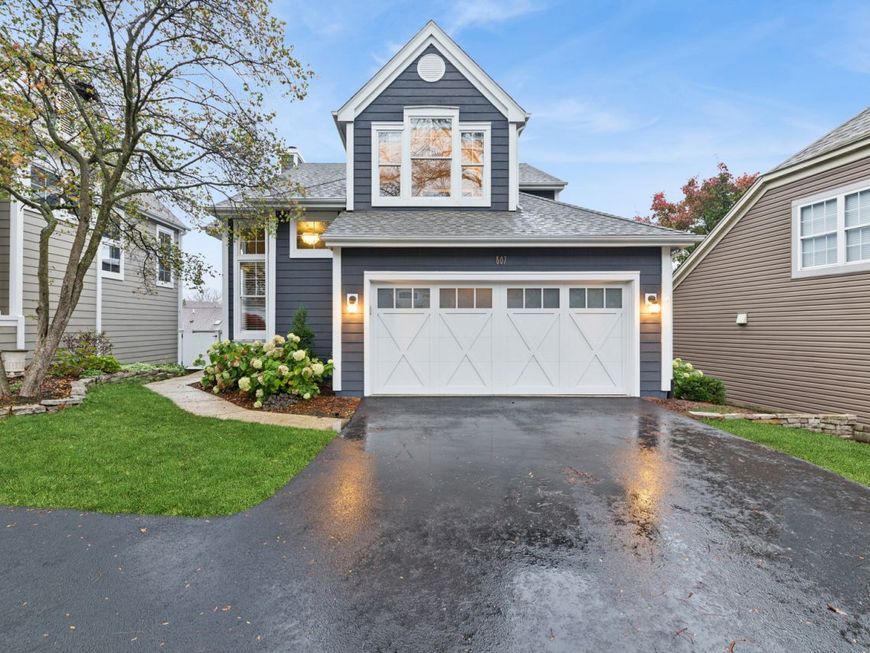
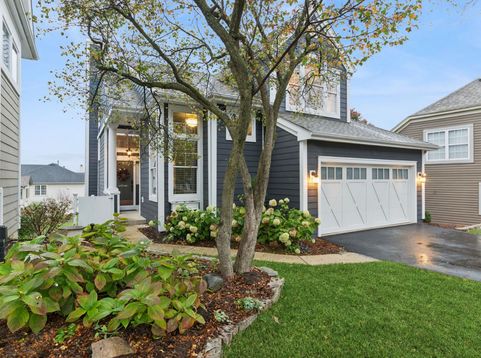
807 Viewpointe Drive St. Charles, IL 60174
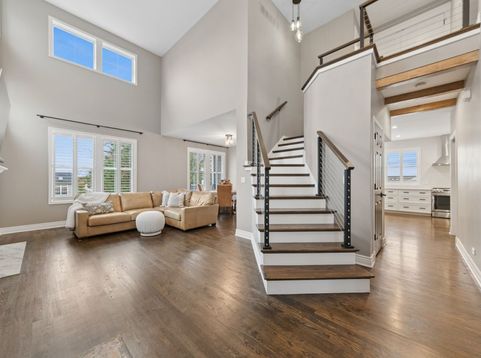
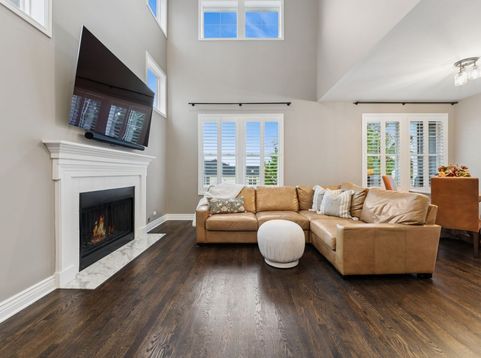
A SECOND CHANCE TO OWN THIS STUNNINGLY UPDATED HOME! Originally listed this spring and sold with multiple offers, this exceptional home is back on the market due to the sellers' unexpected job transfer. Now is your opportunity to own this beautifully renovated home, with most improvements completed within the last five years. Since purchasing, the owners have added plantation shutters throughout, refreshed the interior paint, and replaced the walkout basement sliding door. The walls are pristine and ready for your personal touch! From the moment you step inside, you'll appreciate the light open interior, modern finishes, elegant lighting, and beautifully appointed spaces. The kitchen is truly a showstopper, featuring custom Amish-built cabinetry, quartz countertops, and a stunning custom-built wet-bar with beverage refrigerator. The spacious primary suite offers cathedral ceilings, a huge walk-in closet, and a beautifully updated ensuite bath with a walk-in shower. Each of the three bedrooms enjoys the convenience of its own private bathroom. An executive office with built-in bookcase provides the perfect work-from-home space, while newly rebuilt cable railings add a sleek, modern touch to the stairways. The walkout lower level offers a comfortable family room and a third bedroom, ideal for guests or additional living space. Perfectly positioned high on a hill it offers privacy from your deck or patio. Steps from downtown St. Charles, this home offers a wonderful combination of beautiful surroundings and walkable convenience. Enjoy easy access to St. Mary's Park, the Fox River, and the shops, restaurants, and charm of downtown St. Charles. Even better, the HOA takes care of lawn maintenance, snow removal, and driveway sealing, giving you more time to enjoy everything this location has to offer. Make this your HOME for the Holidays.

Baird & Warner Jeffrey Schwartz Email
Property Details
Amenities
Feature Descriptions
Room Information
Schools
Disclaimer: The accuracy of all information regardless of source, including but not limited to square footage and lot size, is deemed reliable but not guaranteed nor warranted and should be personally verified through personal inspection by and/or with the appropriate professionals.
Location
See details and scored characteristics about this location.


Select a format below, new window will open and will prompt you to print.


AWARD WINNING SERVICES


GLOBAL REACH & HOME INSURANCE



Market Report
Sign up today to stay updated on what’s happening in your local real estate market.