
801 Homestead Road La Grange Park, IL 60526
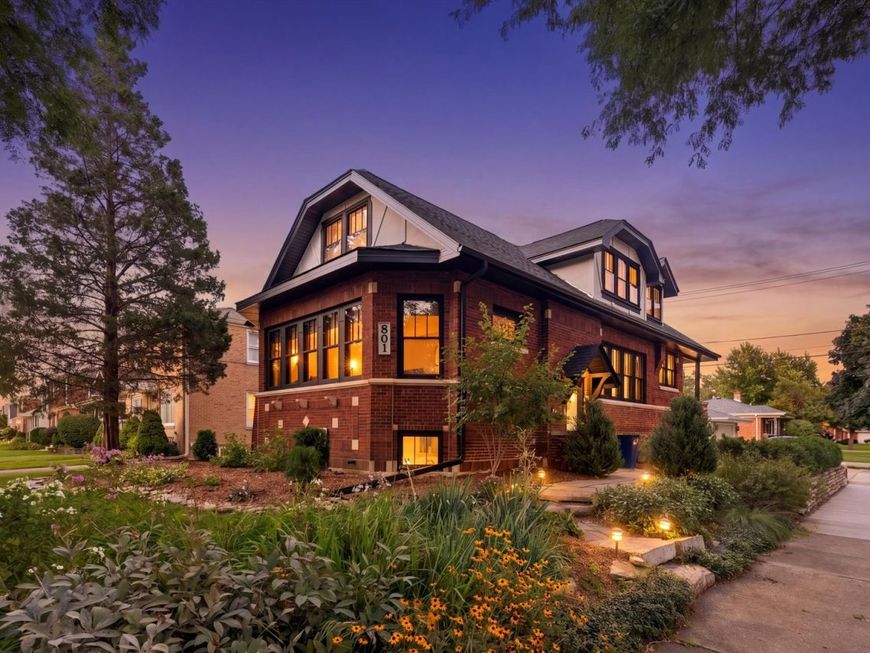
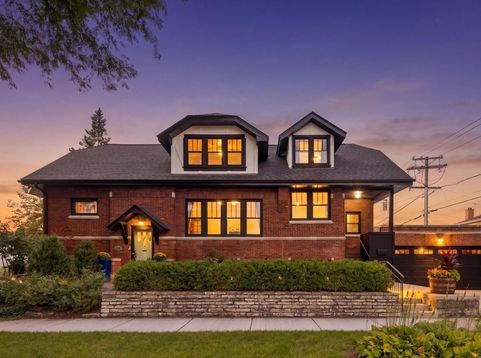
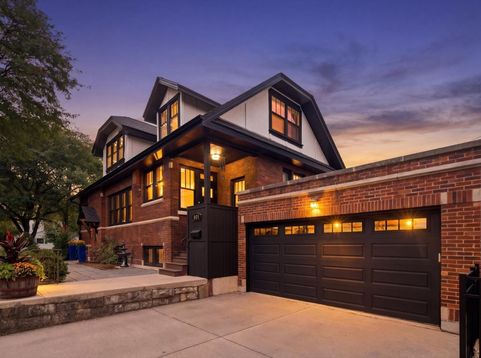
Prepare to fall in love with this exquisitely reimagined 1930's Chicago-style brick bungalow, where timeless architectural character meets an uncompromising, top-to-bottom transformation. Original hardwood floors run throughout the main level, carrying warmth and pedigree from room to sunlit room. The completely reconfigured kitchen is the showpiece of the home - expanded and opened to create a true great room feel, and finished with a striking BlueStar range, custom cabinetry, and luxurious soapstone countertops, with new flooring laid to seamlessly match the original hardwood so the flow never breaks. A stately first-floor primary suite offers a rare and coveted retreat rarely found in homes of this era, complemented by a brand-new powder bath for guests. Downstairs, the home's beloved golf simulator has been elevated into a true entertainment destination, complete with a new viewing bar and step-down entry perfect for game nights and gatherings alike. Beyond the exquisite finishes, this home has been meticulously fortified for the next chapter: a brand-new roof, fascia wrap, and gutters, freshly replaced window panes, and a full interior and exterior paint job protect from the outside in, while a whole-house security system, whole-house humidifier, and radon mitigation system deliver effortless comfort and peace of mind. Outside, a fenced dog run adds everyday ease to the beautifully landscaped corner lot, and with the village's verbal approval for a rooftop deck, this home is poised to bring true city-living flair to the suburbs. Ideally situated just steps from Forest Elementary and within the highly regarded Ogden Middle School and Lyons Township High School districts, and moments from parks, the library, and vibrant downtown La Grange and La Grange Park, this is elevated, move-in-ready living wrapped in irreplaceable historic charm.

Baird & Warner Jeffrey Schwartz Email
Property Details
Feature Descriptions
Room Information
Schools
Disclaimer: The accuracy of all information regardless of source, including but not limited to square footage and lot size, is deemed reliable but not guaranteed nor warranted and should be personally verified through personal inspection by and/or with the appropriate professionals.
Location
See details and scored characteristics about this location.



Listing Office: Jameson Sotheby's International Realty
Listing Office Phone: 630-320-2829

Member Participants (and their affiliated licensees, if applicable) shall indicate on their websites that IDX information is provided exclusively for consumers’ personal non-commercial use, that it may not be used for any purpose other than to identify prospective properties consumers may be interested in purchasing, that the data is deemed reliable but is not guaranteed by MLS GRID, and that the use of the MLS GRID Data may be subject to an end user license agreement prescribed by the Member Participant’s applicable MLS if any and as amended from time to time. MLS GRID may, at its discretion, require use of other disclaimers as necessary to protect Member Participant, and/or their MLS from liability.
Based on information submitted to the MLS GRID. All data is obtained from various sources and may not have been verified by broker or MLS GRID. Supplied Open House Information is subject to change without notice. All information should be independently reviewed and verified for accuracy. Properties may or may not be listed by the office/agent presenting the information.
Select a format below, new window will open and will prompt you to print.


AWARD WINNING SERVICES


GLOBAL REACH & HOME INSURANCE



Market Report
Sign up today to stay updated on what’s happening in your local real estate market.
