
800 N Michigan Avenue, Unit 4703 Chicago, IL 60611
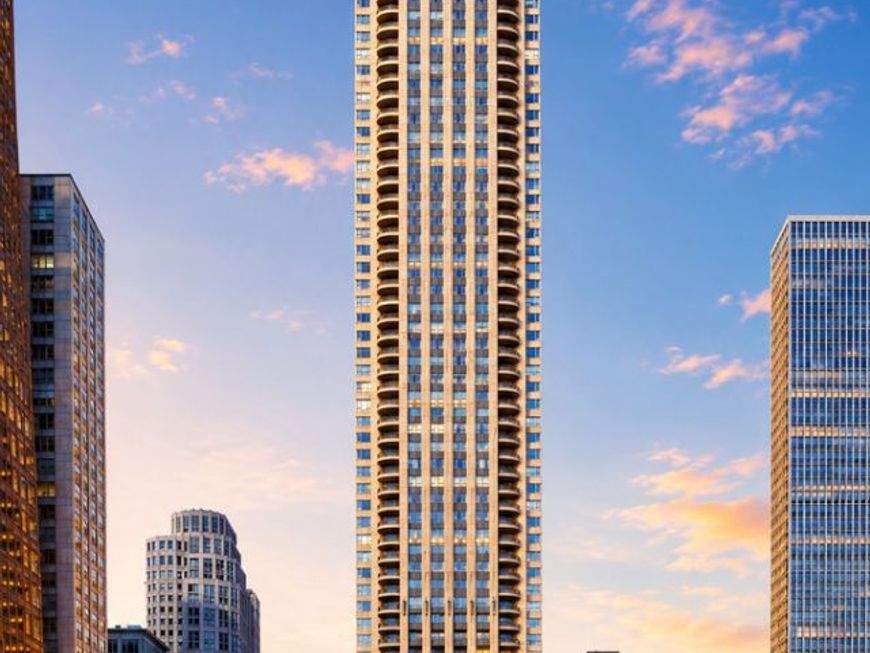
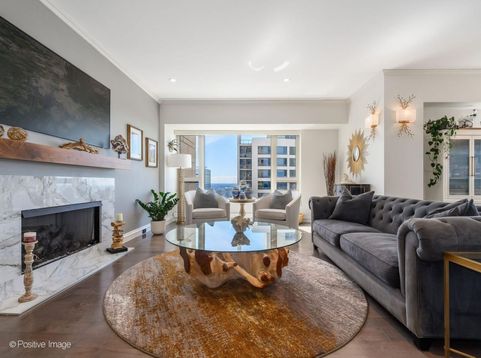
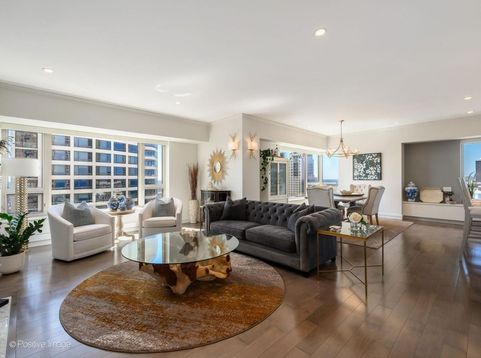
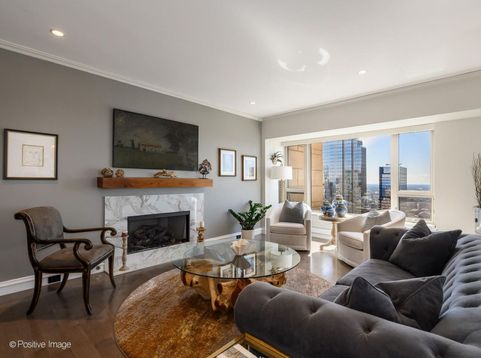
Welcome to the iconic Park Tower, where luxury living meets timeless sophistication in one of Chicago's most prestigious addresses. This beautifully redesigned two-bedroom residence offers an exceptional blend of elegance, comfort, and breathtaking views of Lake Michigan, the city skyline, and the park below. The chef-inspired kitchen has been thoughtfully renovated and features premium Sub-Zero, Wolf, and Miele appliances, a spacious walk-in pantry and laundry room, and a generous breakfast bar with seating for four. Enjoy spectacular views while cooking, dining, or entertaining in this stunning space. The expansive living and dining areas are designed to impress, showcasing wide-plank hardwood flooring, sophisticated designer finishes, and a beautifully reimagined marble fireplace that creates a warm and inviting atmosphere. Large windows frame sweeping north, west, and northeast views, filling the home with natural light throughout the day. The luxurious primary suite offers custom California Closets and a beautifully appointed bath featuring dual vanities and elegant finishes. The versatile second bedroom, currently configured as a home office, provides flexibility for guests, work-from-home living, or additional living space while enjoying remarkable city and lake views. Additional improvements include a brand-new whole-home humidifier, adding comfort and convenience year-round. One garage parking space is included. Residents enjoy direct access to the unparalleled five-star services and amenities of the Park Hyatt, including room service, a state-of-the-art fitness center, spa facilities, business center and rooms and the acclaimed NoMi Restaurant and Nomi Terrace. Ideally situated in the heart of Chicago's Gold Coast, this premier address places you steps from luxury shopping, fine dining, cultural attractions, and the lakefront, Oak Streek Beach, Northwestern Hospital, Children Hostital etc offering an extraordinary lifestyle in one of the city's most prestigious residential towers. Experience the very best of luxury living on Michigan Avenue, where exceptional views, world-class service, and refined design come together to create an extraordinary place to call home. Sellers prefers quick closing and open to do 1-2 months rent back if buyer is open to it.

Baird & Warner Jeffrey Schwartz Email
Property Details
Feature Descriptions
Room Information
Schools
Disclaimer: The accuracy of all information regardless of source, including but not limited to square footage and lot size, is deemed reliable but not guaranteed nor warranted and should be personally verified through personal inspection by and/or with the appropriate professionals.
Location
See details and scored characteristics about this location.



Listing Office: Coldwell Banker Realty
Listing Office Phone: 312-981-5500

Member Participants (and their affiliated licensees, if applicable) shall indicate on their websites that IDX information is provided exclusively for consumers’ personal non-commercial use, that it may not be used for any purpose other than to identify prospective properties consumers may be interested in purchasing, that the data is deemed reliable but is not guaranteed by MLS GRID, and that the use of the MLS GRID Data may be subject to an end user license agreement prescribed by the Member Participant’s applicable MLS if any and as amended from time to time. MLS GRID may, at its discretion, require use of other disclaimers as necessary to protect Member Participant, and/or their MLS from liability.
Based on information submitted to the MLS GRID. All data is obtained from various sources and may not have been verified by broker or MLS GRID. Supplied Open House Information is subject to change without notice. All information should be independently reviewed and verified for accuracy. Properties may or may not be listed by the office/agent presenting the information.
Select a format below, new window will open and will prompt you to print.


AWARD WINNING SERVICES


GLOBAL REACH & HOME INSURANCE



Market Report
Sign up today to stay updated on what’s happening in your local real estate market.
