
787 E Deerpath Road Lake Forest, IL 60045
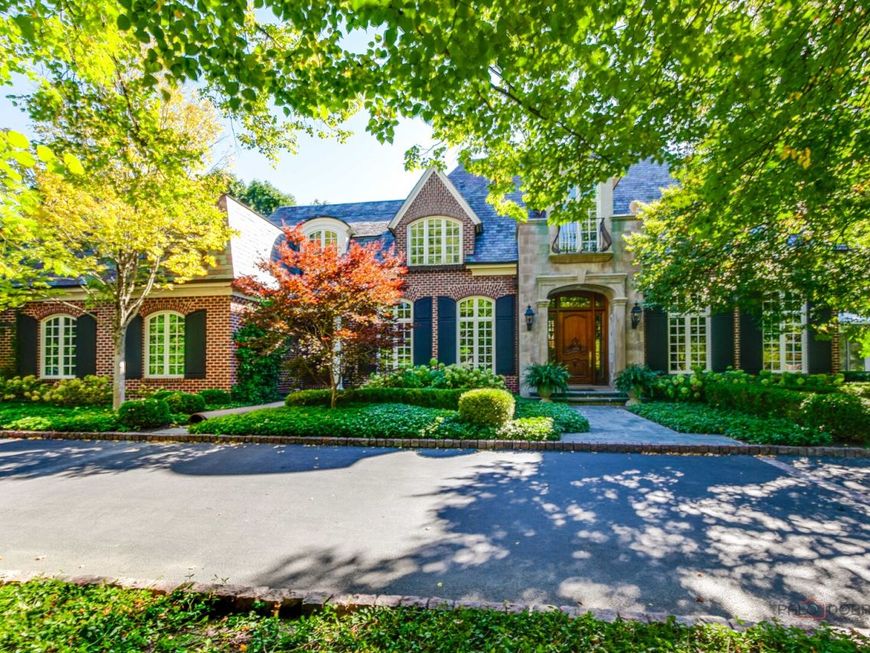
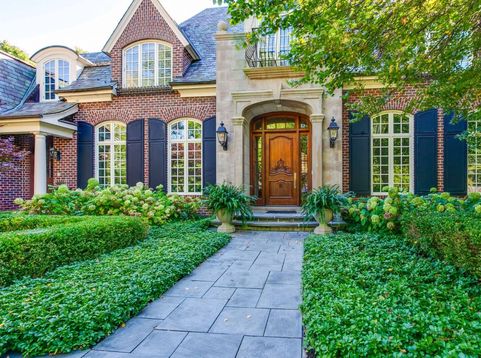
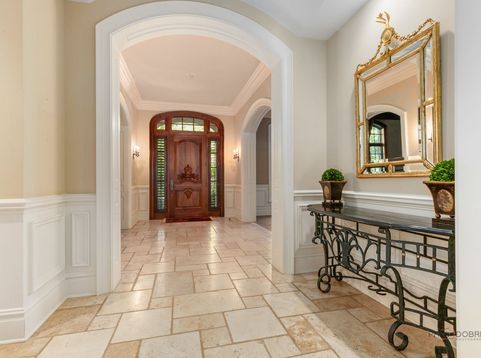
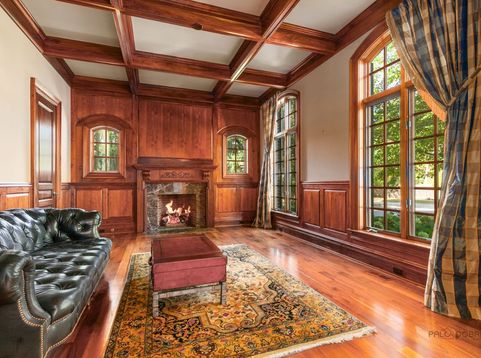
A rare Lake Forest offering. Ideally situated just steps from Lake Michigan and the heart of town, this exceptional custom-built all-brick residence offers a remarkable blend of architectural integrity, refined craftsmanship and effortless livability. Set on a beautifully scaled one acre site, the 6,952 square foot home was designed and built in 2002 with an appreciation for enduring quality and timeless style. From the slate roof and handsome copper gutters to the rich wide-plank walnut floors, every detail reflects a level of craftsmanship rarely found in newer construction. The elegant interiors are complemented by an exceptional kitchen featuring custom cabinetry imported from England, creating a sophisticated yet inviting setting for everyday living and entertaining. A private handsome wood paneled library with fireplace provides a very private office space. The home offers five bedrooms, five full and two half baths, with generously proportioned living spaces that flow beautifully for both intimate gatherings and grand-scale entertaining. The finished Lower Level adds an additional 1,351 square feet of exceptional living space, complete with second family room with cozy fireplace, Bar area, 5th bedroom, exercise room and dedicated home theater. Beyond the exceptional architecture and craftsmanship, the location is truly special. Enjoy the rare convenience of walking to the Lake Forest Beach, downtown Lake Forest, Metra train, shopping, dining and the many amenities that make Lake Forest such a wonderful place to call home. Interior photos coming October 14th.

Baird & Warner Jeffrey Schwartz Email
Property Details
Amenities
Feature Descriptions
Room Information
Schools
Disclaimer: The accuracy of all information regardless of source, including but not limited to square footage and lot size, is deemed reliable but not guaranteed nor warranted and should be personally verified through personal inspection by and/or with the appropriate professionals.
Location
See details and scored characteristics about this location.


Listing Office: Jameson Sotheby's International Realty
Listing Office Phone: 312-751-0300

Member Participants (and their affiliated licensees, if applicable) shall indicate on their websites that IDX information is provided exclusively for consumers’ personal non-commercial use, that it may not be used for any purpose other than to identify prospective properties consumers may be interested in purchasing, that the data is deemed reliable but is not guaranteed by MLS GRID, and that the use of the MLS GRID Data may be subject to an end user license agreement prescribed by the Member Participant’s applicable MLS if any and as amended from time to time. MLS GRID may, at its discretion, require use of other disclaimers as necessary to protect Member Participant, and/or their MLS from liability.
Based on information submitted to the MLS GRID. All data is obtained from various sources and may not have been verified by broker or MLS GRID. Supplied Open House Information is subject to change without notice. All information should be independently reviewed and verified for accuracy. Properties may or may not be listed by the office/agent presenting the information.
Select a format below, new window will open and will prompt you to print.


AWARD WINNING SERVICES


GLOBAL REACH & HOME INSURANCE



Market Report
Sign up today to stay updated on what’s happening in your local real estate market.
