
758 Oak Hill Road Lake Barrington, IL 60010
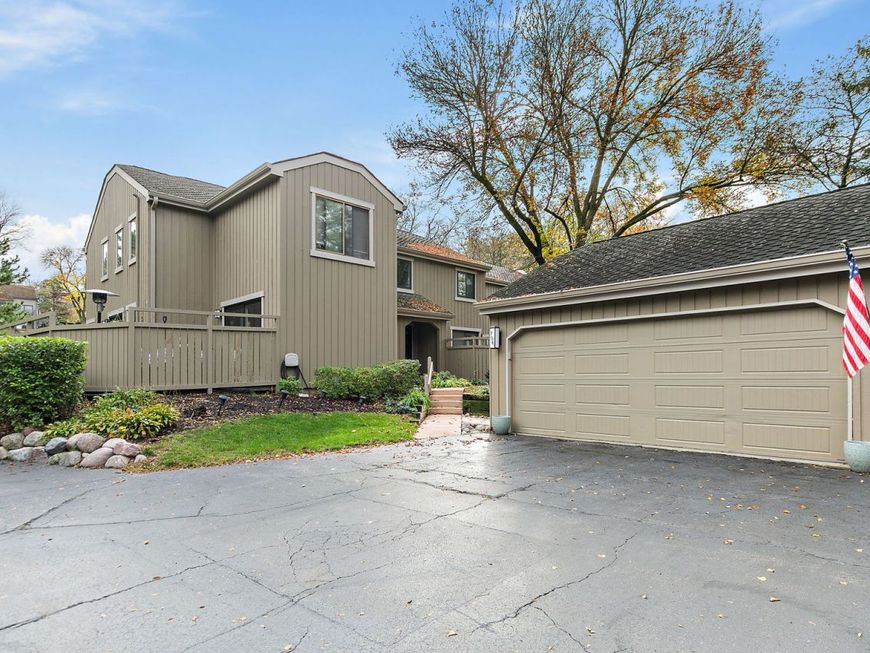
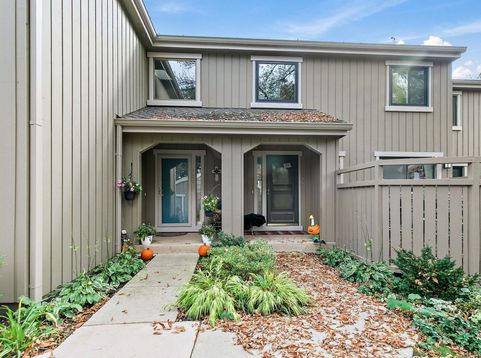
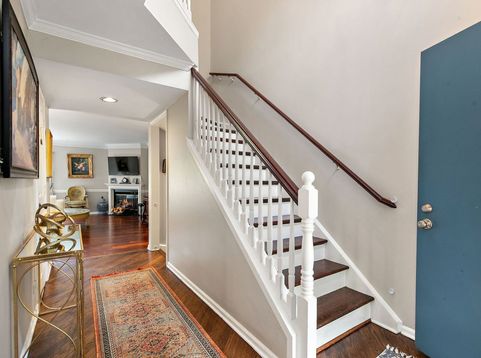
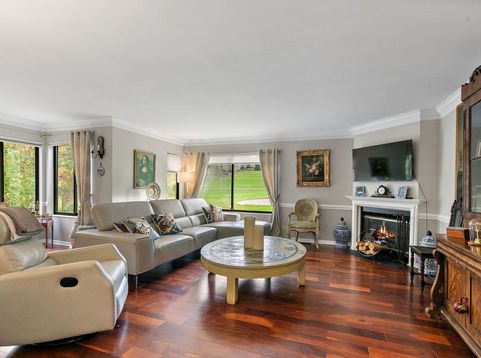
Buyers will want to see (and maybe 0wn) this beautiful Lake Barrington townhome that has been UPDATED throughout in a FIRST CLASS, TASTEFUL manner. The KITCHEN has white patterned quartz countertops, white cabinetry some with pull-out drawers, SS appliances, and a Hardwood floor (THERE ARE HARDWOOD FLOORS THROUGHOUT ON THE MAIN FLOOR AND ALSO ON THE SECOND FLOOR); Newer paint and crown molding throughout; 2 attractive fireplaces for evening family enjoyment; A large side deck with entrances through 2 newer sliders perfect for outside enjoyment and entertaining; The large master bedroom has a walk-in closet and totally updated ensuite bathroom with a newer cabinet, granite countertop, and a large walk-in shower; The second bedroom tastefully decorated also with an ensuite bathroom perfect for guest and family privacy; also a large storage closet on the second floor; THE BASEMENT LEVEL has a large rec/family room beautifully finished with a fireplace, a large English window which lets in lots of light, has an all purpose room for many uses of your choice; AND to enhance the use of the basement level is a full bath with a walk-in shower, Lots of closet space for storage and a sizable well lighted utility room; A well-located, private end unit home with an interesting golf course open view; All of this to enjoy in a UNIQUE RESORT-LIKE GATED COMMUNITY WITH ALL KINDS OF AMENITIES FOR THE RESIDENTS TO ENJOY AND APPRECIATE; 100 acre lake with a marina with sailboats, kayaks , canoes, and fishing boats all for resident use; 37 acre forest preserve, Walking Trails, 8 tennis courts, Bocce and Pickleball and Platform tennis courts, In & Outdoor pools, 18 hole golf course for membership play, Restaurant open to the public, And A LARGE UPDATED COMMUNITY BUILDING with a ballroom, party room, conference room, library and more including a LARGE FITNESS ROOM; ALL OF THIS ALONG WITH lots of activities and organizations for ALL AGES to enjoy; FULL-TIME SECURITY AND highly rated Barrington Schools.

Baird & Warner Jeffrey Schwartz Email
Property Details
Amenities
Feature Descriptions
Room Information
Schools
Disclaimer: The accuracy of all information regardless of source, including but not limited to square footage and lot size, is deemed reliable but not guaranteed nor warranted and should be personally verified through personal inspection by and/or with the appropriate professionals.
Location
See details and scored characteristics about this location.


Listing Office: RE/MAX Properties Northwest
Listing Office Phone: 847-381-5555

Member Participants (and their affiliated licensees, if applicable) shall indicate on their websites that IDX information is provided exclusively for consumers’ personal non-commercial use, that it may not be used for any purpose other than to identify prospective properties consumers may be interested in purchasing, that the data is deemed reliable but is not guaranteed by MLS GRID, and that the use of the MLS GRID Data may be subject to an end user license agreement prescribed by the Member Participant’s applicable MLS if any and as amended from time to time. MLS GRID may, at its discretion, require use of other disclaimers as necessary to protect Member Participant, and/or their MLS from liability.
Based on information submitted to the MLS GRID. All data is obtained from various sources and may not have been verified by broker or MLS GRID. Supplied Open House Information is subject to change without notice. All information should be independently reviewed and verified for accuracy. Properties may or may not be listed by the office/agent presenting the information.
Select a format below, new window will open and will prompt you to print.


AWARD WINNING SERVICES


GLOBAL REACH & HOME INSURANCE



Market Report
Sign up today to stay updated on what’s happening in your local real estate market.
