
7358 N Damen Avenue , Unit 2N Chicago, IL 60645
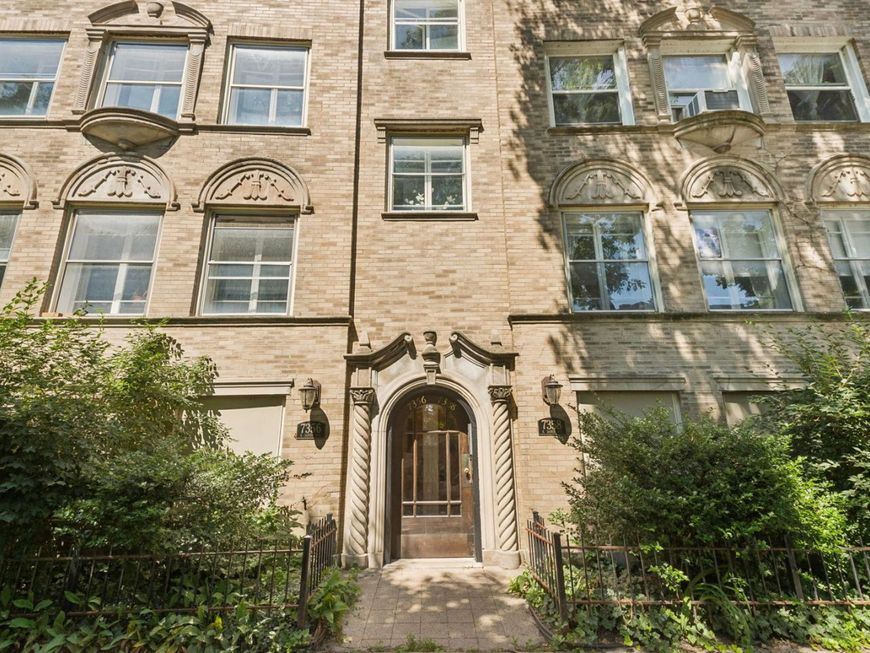
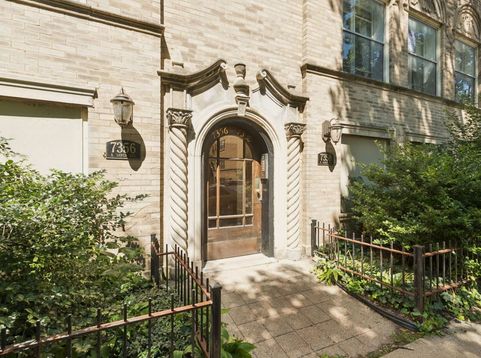
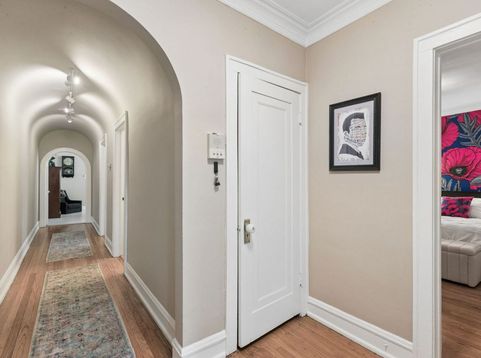
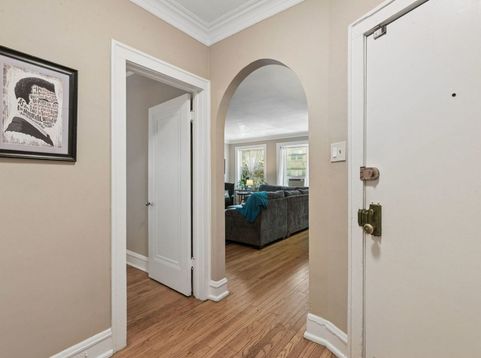
Step into this beautifully maintained vintage condominium where timeless character meets modern convenience. A welcoming foyer opens to a graceful, elongated arched hallway, creating a stunning first impression complete with a large coat closet. Tall ceilings, gorgeous hardwood floors, and classic details add charm and elegance throughout this spacious 2-bedroom, 2-bath residence. The sunny, east-facing, expansive living room creates a bright and open atmosphere perfect for lounging or entertaining. An updated electric fireplace, paired with flanking sconces, creates a beautiful focal point, adding warmth and character to the space. The sizable primary bedroom features an en-suite bath, large closet and offers comfort, flexibility and privacy. A second large bedroom offers versatility, used as an office, or guest bed. The impressive, separate dining room easily accommodates a large table, making it ideal for hosting or family dinners, anchored by a custom window bench with added storage. The updated kitchen, featuring a new dishwasher and microwave (June 2026), offers excellent functionality. A versatile four-season enclosed back porch provides the perfect year-round retreat framed by Chicago's stunning sunsets. The home is complete with in-unit laundry, additional basement storage and a common garden. Ideally located on a picturesque tree-lined street near shopping, restaurants, parks, CTA buses and red, purple and yellow lines, and Metra trains. Don't miss this opportunity to own a piece of Chicago's historic Rogers Park neighborhood.

Baird & Warner Jeffrey Schwartz Email
Property Details
Amenities
Feature Descriptions
Room Information
Schools
Disclaimer: The accuracy of all information regardless of source, including but not limited to square footage and lot size, is deemed reliable but not guaranteed nor warranted and should be personally verified through personal inspection by and/or with the appropriate professionals.
Location
See details and scored characteristics about this location.



Listing Office: Coldwell Banker Realty
Listing Office Phone: 847-866-8200

Member Participants (and their affiliated licensees, if applicable) shall indicate on their websites that IDX information is provided exclusively for consumers’ personal non-commercial use, that it may not be used for any purpose other than to identify prospective properties consumers may be interested in purchasing, that the data is deemed reliable but is not guaranteed by MLS GRID, and that the use of the MLS GRID Data may be subject to an end user license agreement prescribed by the Member Participant’s applicable MLS if any and as amended from time to time. MLS GRID may, at its discretion, require use of other disclaimers as necessary to protect Member Participant, and/or their MLS from liability.
Based on information submitted to the MLS GRID. All data is obtained from various sources and may not have been verified by broker or MLS GRID. Supplied Open House Information is subject to change without notice. All information should be independently reviewed and verified for accuracy. Properties may or may not be listed by the office/agent presenting the information.
Select a format below, new window will open and will prompt you to print.


AWARD WINNING SERVICES

GLOBAL REACH & HOME INSURANCE



WEBSITE AWARDS


Market Report
Sign up today to stay updated on what’s happening in your local real estate market.
