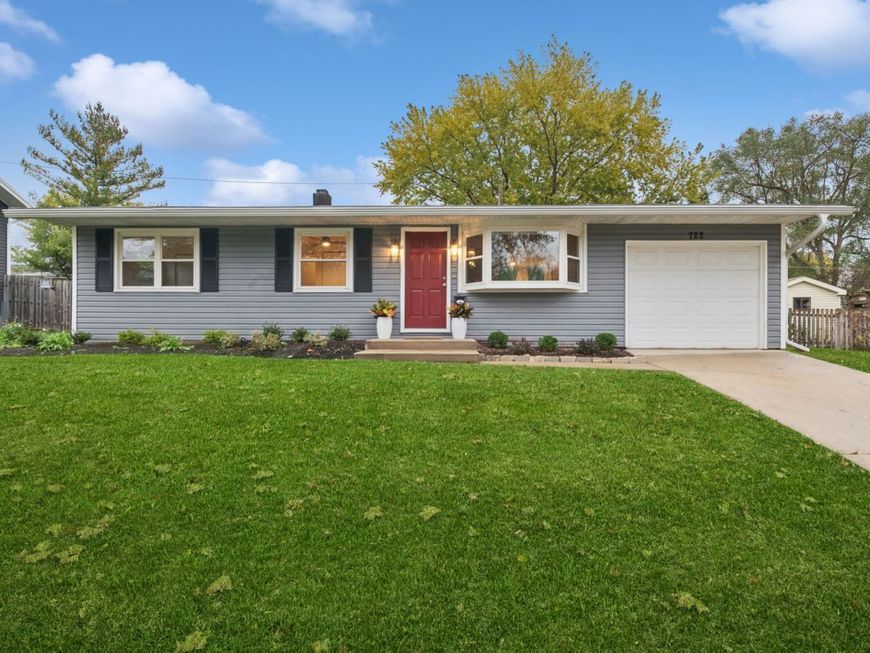
722 S 9th Avenue St. Charles, IL 60174
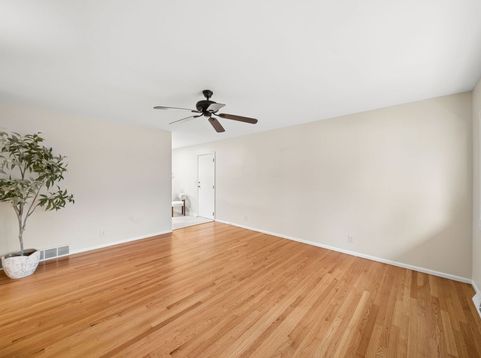
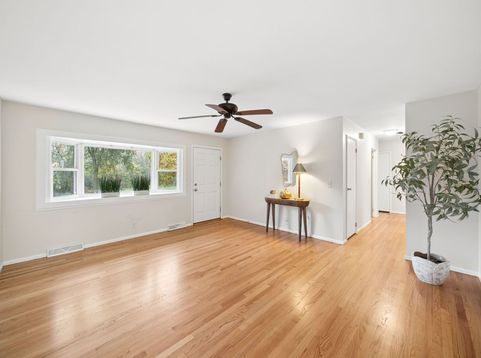
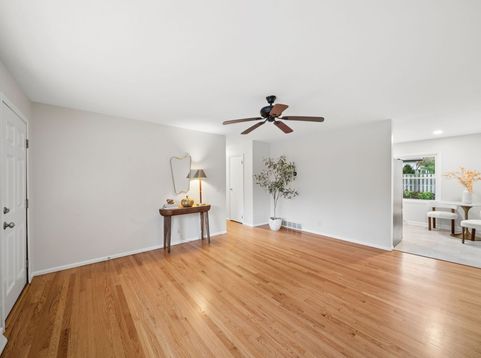
Exceptional in-town 3 BR Ranch home has been beautifully updated and offers a full partially finished basement and a deep attached garage. Situated on a large private fenced-in yard with patio and mature landscaping, across the street from wooded open space. Recent updates include an all new bath, beautifully refinished hardwood floors, fresh paint, lighting & ceiling fans, a new front door. Refreshed kitchen with NEW: countertops, sink, faucet, SS dishwasher, LVP flooring, new sink base & lazy susan; the remaining cabinets are freshly painted and have new hardware. Stainless Steel dishwasher, microwave and gas oven/range are within 5 years +/-. The basement offers a spacious rec room ready for your flooring-of-choice to complete the space; a carpeted potential bedroom with escape window; large utility room with washer/dryer included, utility sink and storage area. Tankless water heater and furnace updated recently. Roof and siding 2013. Vinyl thermopane windows have been replaced at some point as well. This clean and fresh home has a great floor plan with room for a table in the kitchen, a large living/dining area and room to expand!

Baird & Warner Jeffrey Schwartz Email
Property Details
Amenities
Feature Descriptions
Room Information
Schools
Disclaimer: The accuracy of all information regardless of source, including but not limited to square footage and lot size, is deemed reliable but not guaranteed nor warranted and should be personally verified through personal inspection by and/or with the appropriate professionals.
Location
See details and scored characteristics about this location.


Select a format below, new window will open and will prompt you to print.


AWARD WINNING SERVICES


GLOBAL REACH & HOME INSURANCE



Market Report
Sign up today to stay updated on what’s happening in your local real estate market.