
712 Burgess Hill Road Naperville, IL 60565
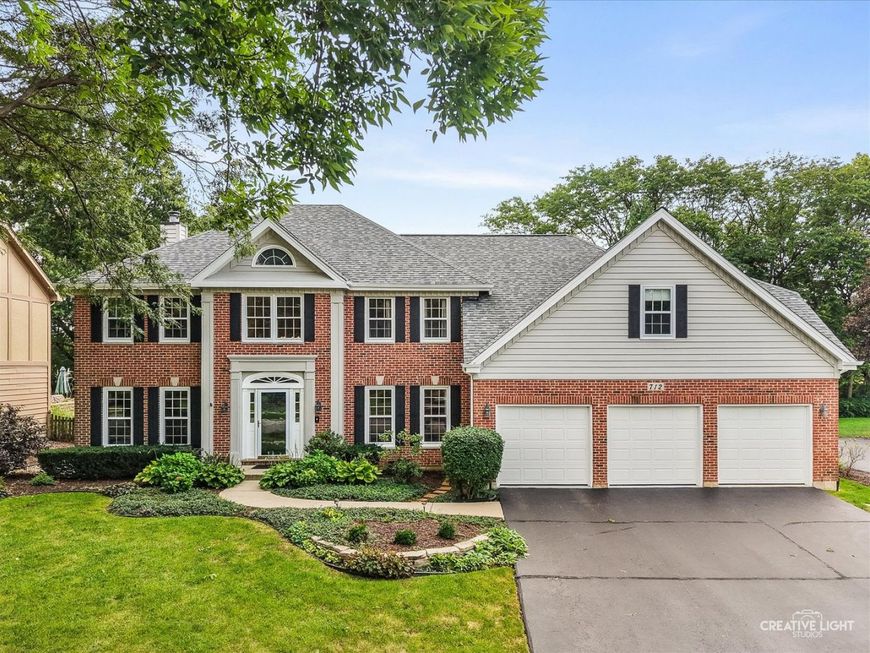
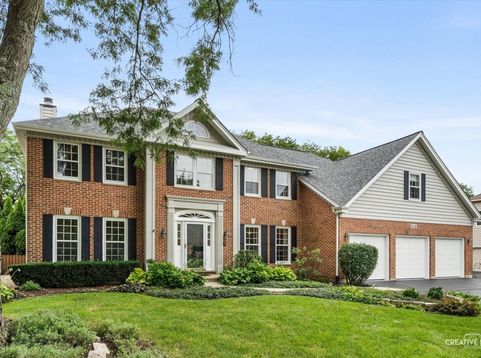
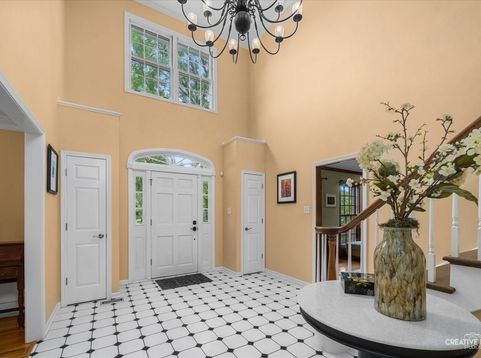
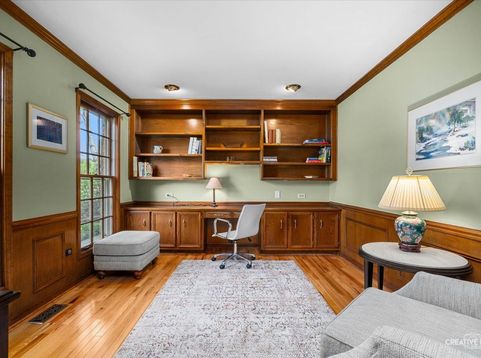
Space, flexibility, updates and an incredible backyard come together in this meticulously maintained 3,558-square-foot home in Brighton Ridge. With five bedrooms, four full baths, a private main-floor office, loft, heated in-ground pool and 3-car heated garage, this home offers an exceptional amount of space in a central Naperville location. A grand 2-story foyer with turned staircase welcomes you inside. The updated kitchen features a large island with seating, double ovens and patio doors with direct access to the deck, and opens to the impressive vaulted family room with skylights, a floor-to-ceiling brick fireplace and built-in bar. A second set of patio doors in the family room provides additional direct access to the deck and backyard. A spacious dining room with wainscoting sits just off the kitchen. One of the home's standout features is the main-floor bedroom with an adjacent full bath, ideal for guests, extended family or flexible living arrangements. A separate private office with built-in desk and shelving makes working from home easy. Upstairs, new wide-plank solid oak flooring extends throughout the entire second floor and both staircases. A secondary staircase leads to a loft overlooking the family room, creating the perfect game room, TV area or reading space. The spacious primary suite features a vaulted ceiling, gas fireplace and beautifully updated bath with an oversized shower and dual vanities. One of the additional bedrooms has its own private ensuite bath, and a convenient second-floor laundry room adds to the thoughtful layout. The backyard is truly one of the highlights of this home. A heated in-ground pool with a brand-new liner, spacious deck and private setting create an incredible outdoor space, with views of Springbrook Prairie adding to the sense of privacy. Major updates include a new roof in 2024, exterior paint in 2025, dual HVAC systems in 2022, tankless water heater and many additional improvements. Located close to parks, shopping, dining and Downtown Naperville, this is a rare combination of generous square footage, extensive updates, flexible living space, a spectacular pool and a location convenient to everything Naperville has to offer.

Baird & Warner Jeffrey Schwartz Email
Property Details
Amenities
Feature Descriptions
Room Information
Schools
Disclaimer: The accuracy of all information regardless of source, including but not limited to square footage and lot size, is deemed reliable but not guaranteed nor warranted and should be personally verified through personal inspection by and/or with the appropriate professionals.
Location
See details and scored characteristics about this location.


Select a format below, new window will open and will prompt you to print.


AWARD WINNING SERVICES


GLOBAL REACH & HOME INSURANCE



Market Report
Sign up today to stay updated on what’s happening in your local real estate market.
