
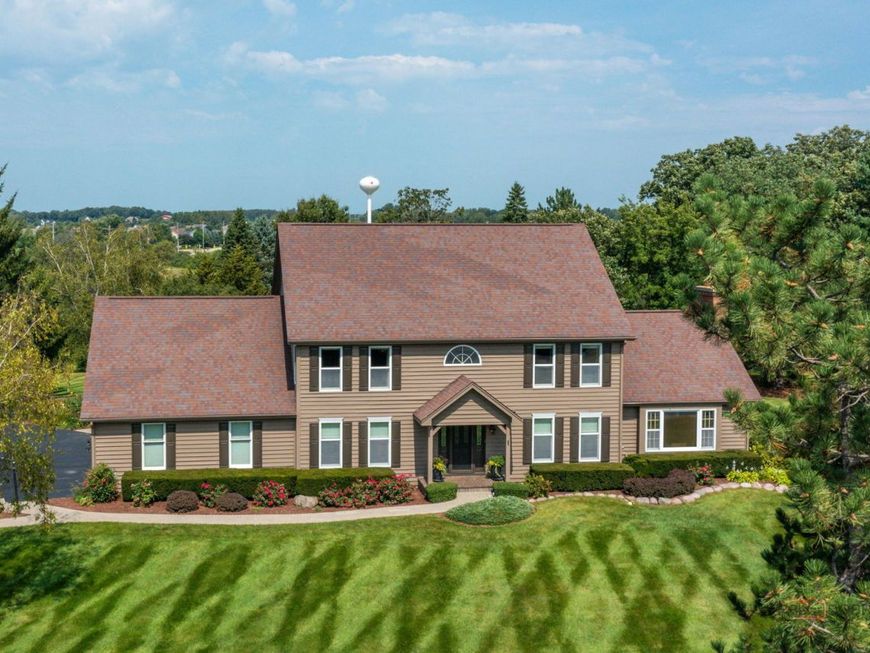
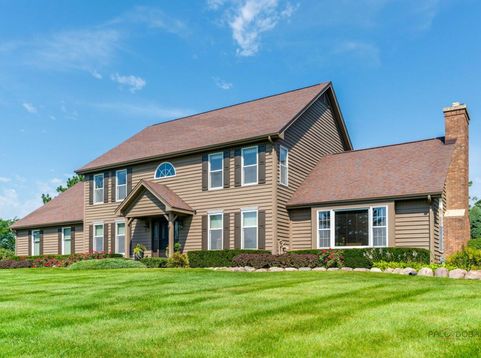
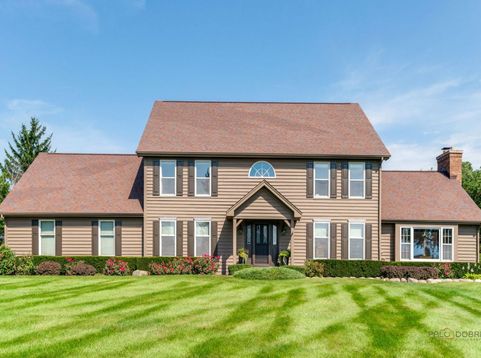
7110 Marsh Drive Lakewood, IL 60014
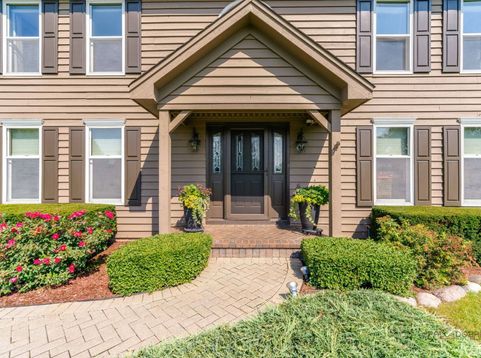
Tasteful and meticulously maintained custom home in prominent Bonnie Lakes Estates of Lakewood! This 3,400 sqft, 4 Bedroom/2.5 bathroom residence showcasing a approximately 1-acre, professionally landscaped lot with spectacular views will not disappoint! Enter through the splendid foyer with abundant natural light to find a spacious eat-in kitchen with breakfast area featuring dark walnut cabinetry, hardwood floors, granite countertops and a large center island with bar stool seating. The expansive family room includes a masonry woodburning fireplace with natural gas starter and sliding door access to the amazing screened-in porch with stunning backyard views! The living room and dining room provide convenience and views of the spectacular front yard. Oversized first floor laundry room could be reconfigured to an office, hobby room, or even a 5th bedroom. Retreat to the 2nd level primary bedroom including en-suite bathroom with Jacuzzi tub, dual vanities, separate shower, and walk-in closet. Plus, additional unfinished space above the garage could be used to expand the primary bedroom, bathroom and closet - Bring your design ideas! Three additional nice-sized bedrooms and a full bathroom will accommodate all your remaining needs. The full unfinshed basement provides plenty of storage/workshop/recreation area and could be finished to add additional living space. Substantial back deck adjacent to the screened-in porch - Perfect for entertaining! Expansive elevated lot with invisible pet fence provides plenty of room for a future pool, sport-court, or patio area! 3+ car garage with side utility door access! Abundant cabinetry and closet space! New AC units 2025! Exterior of home painted 2026! District #47 and #155 Schools! Fantastic location close to shopping and the Randall Road corridor! Just minutes to Lakewood Meadows Park, Crystal Lake Beaches, walking/bike trails, golf courses and all the recreation the Village of Lakewood has to offer! Welcome Home! Listing agents are related to the sellers.

Baird & Warner Jeffrey Schwartz Email
Property Details
Amenities
Feature Descriptions
Room Information
Schools
Disclaimer: The accuracy of all information regardless of source, including but not limited to square footage and lot size, is deemed reliable but not guaranteed nor warranted and should be personally verified through personal inspection by and/or with the appropriate professionals.
Location
See details and scored characteristics about this location.



Listing Office: HomeSmart Connect LLC
Listing Office Phone: 847-495-5000

Member Participants (and their affiliated licensees, if applicable) shall indicate on their websites that IDX information is provided exclusively for consumers’ personal non-commercial use, that it may not be used for any purpose other than to identify prospective properties consumers may be interested in purchasing, that the data is deemed reliable but is not guaranteed by MLS GRID, and that the use of the MLS GRID Data may be subject to an end user license agreement prescribed by the Member Participant’s applicable MLS if any and as amended from time to time. MLS GRID may, at its discretion, require use of other disclaimers as necessary to protect Member Participant, and/or their MLS from liability.
Based on information submitted to the MLS GRID. All data is obtained from various sources and may not have been verified by broker or MLS GRID. Supplied Open House Information is subject to change without notice. All information should be independently reviewed and verified for accuracy. Properties may or may not be listed by the office/agent presenting the information.
Select a format below, new window will open and will prompt you to print.


AWARD WINNING SERVICES


GLOBAL REACH & HOME INSURANCE



Market Report
Sign up today to stay updated on what’s happening in your local real estate market.
