
704 Long Road Glenview, IL 60025
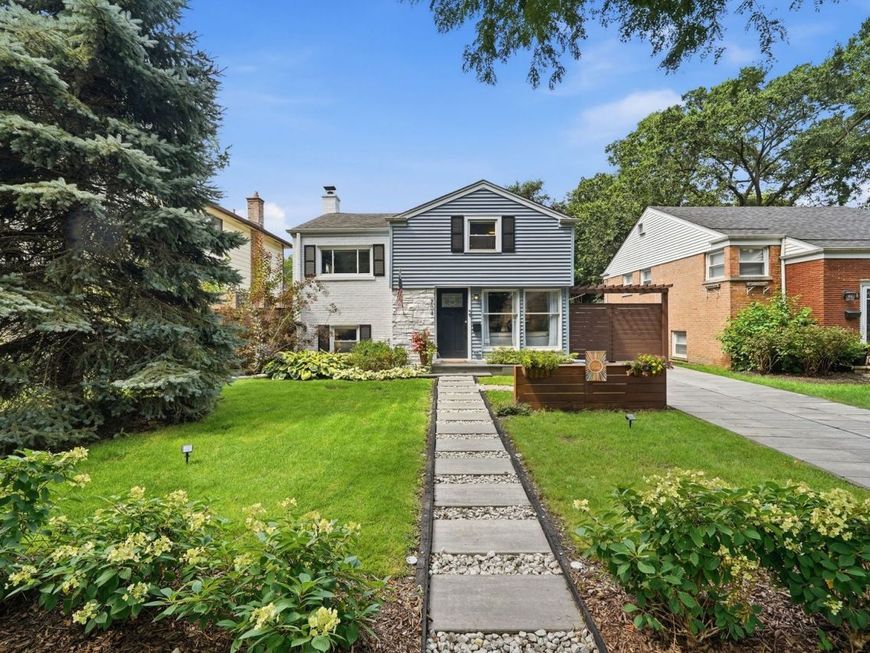
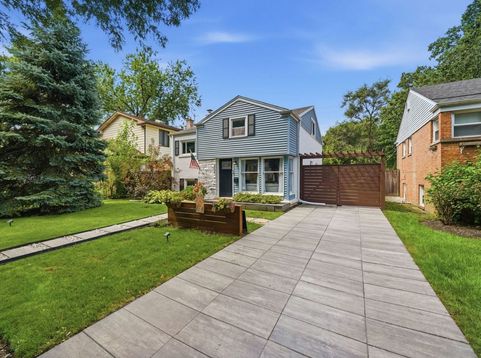
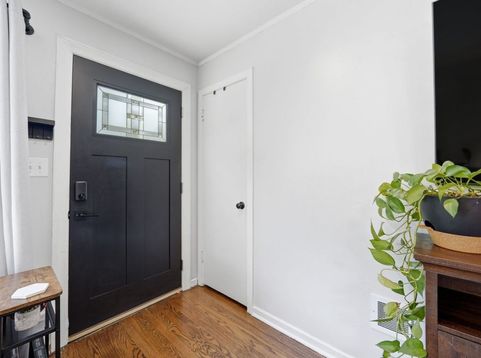
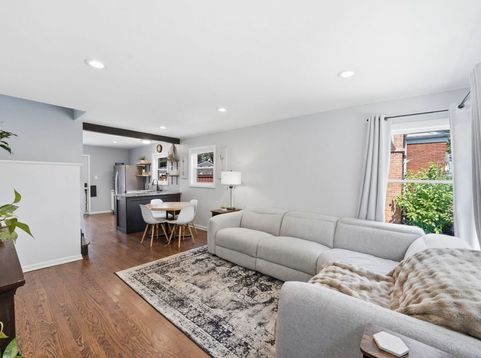
Charming mid-century split-level offering 3 bedrooms and 2 baths in desirable East Glenview, within Wilmette District 39 and New Trier District 203. Set on a lovely residential block, the home welcomes you with beautiful landscaping, inviting curb appeal, and classic architectural character. The exceptionally large fenced backyard is a true standout, offering plenty of room for entertaining, gardening, pets, and play. The expansive paver driveway provides parking for up to five cars and can also serve as additional space for outdoor gatherings. A private patio and separate gated dog run make the outdoor space even more functional and enjoyable. Inside, hardwood floors and bright, comfortable living spaces complement the home's vintage charm. The open kitchen features granite countertops, stainless steel appliances, white cabinetry, and direct access to the backyard. The lower-level den offers a cozy second living area, home office, or flexible recreation space. A few steps up, the open second-floor layout leads to two bedrooms and a full bath. The private top-level suite includes its own full bath and can serve as a primary bedroom or guest retreat. Thoughtfully maintained with numerous recent improvements, including a newer HVAC system, updated electrical panel with whole-home surge protection, newer dishwasher and washer/dryer, plumbing updates, refreshed second- and third-floor baths, new bedroom ceiling fans, and exterior improvements including fence repairs, landscaping and storage sheds. The roof was also professionally inspected this year and all maintenance completed. Enjoy all that this welcoming community has to offer, with easy access to Harms Woods trails, Lake Michigan and the beach, Skokie Lagoons, Glenview and Wilmette parks and libraries, Old Orchard and other shopping destinations, dining, recreation, top-rated golf courses, and everyday conveniences just minutes from home.

Baird & Warner Jeffrey Schwartz Email
Property Details
Feature Descriptions
Room Information
Schools
Disclaimer: The accuracy of all information regardless of source, including but not limited to square footage and lot size, is deemed reliable but not guaranteed nor warranted and should be personally verified through personal inspection by and/or with the appropriate professionals.
Location
See details and scored characteristics about this location.



Listing Office: Compass
Listing Office Phone: 312-733-7201

Member Participants (and their affiliated licensees, if applicable) shall indicate on their websites that IDX information is provided exclusively for consumers’ personal non-commercial use, that it may not be used for any purpose other than to identify prospective properties consumers may be interested in purchasing, that the data is deemed reliable but is not guaranteed by MLS GRID, and that the use of the MLS GRID Data may be subject to an end user license agreement prescribed by the Member Participant’s applicable MLS if any and as amended from time to time. MLS GRID may, at its discretion, require use of other disclaimers as necessary to protect Member Participant, and/or their MLS from liability.
Based on information submitted to the MLS GRID. All data is obtained from various sources and may not have been verified by broker or MLS GRID. Supplied Open House Information is subject to change without notice. All information should be independently reviewed and verified for accuracy. Properties may or may not be listed by the office/agent presenting the information.
Select a format below, new window will open and will prompt you to print.


AWARD WINNING SERVICES


GLOBAL REACH & HOME INSURANCE



Market Report
Sign up today to stay updated on what’s happening in your local real estate market.
