
SIGN UP CUSTOMER LOGIN
Main Photo

40 Total Photos [Click to View All]

Main Photo
Main Photo

667 Waterbury Avenue Gurnee, IL 60031

$599,000
Contingent / MLS# 12708599 / Residential - Single Family / Gurnee
4 Beds
2 Baths
1 Half Bath
2400 SqFt

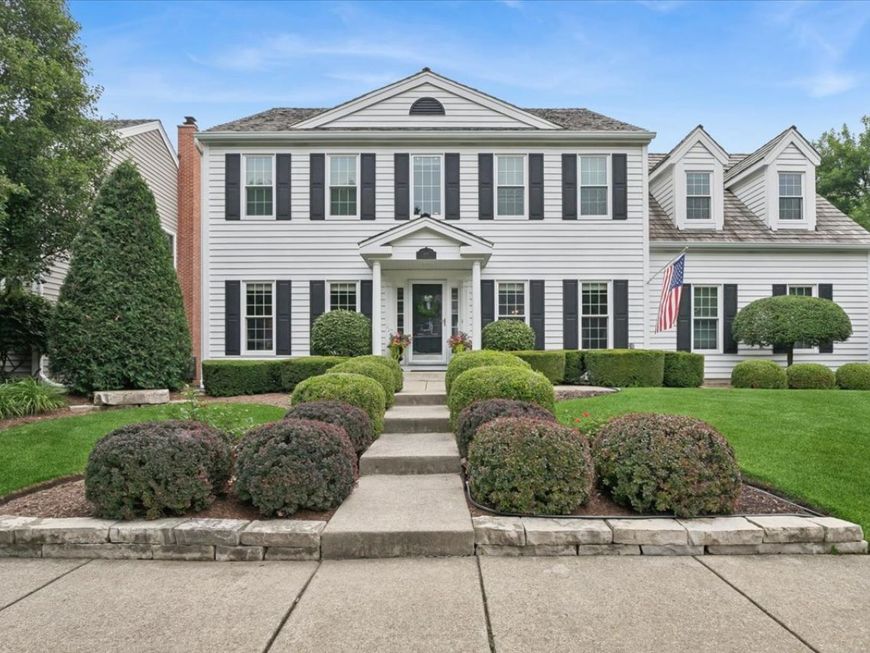
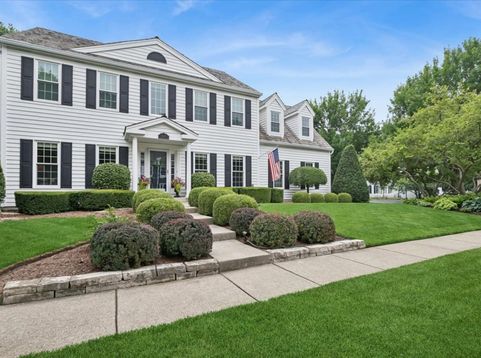
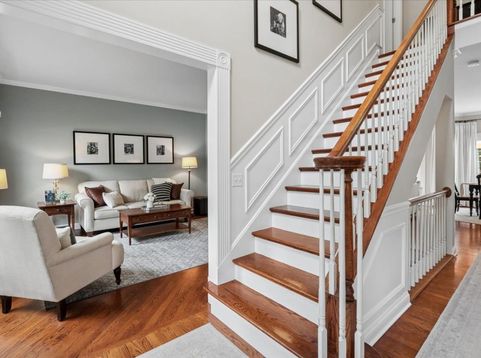
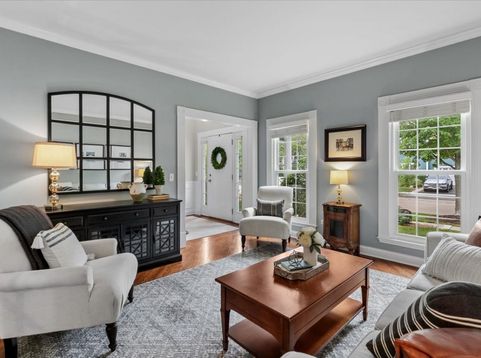
Breathtaking in Providence Woods and just steps away from the neighborhood park! Owned by a Master Carpenter this home will truly amaze you! The woodwork is phenomenal! The updates incredible! The decorating HGTV quality! Coffered ceiling in the dining room, high profile base and crown moldings throughout, built in bookcases, storage lockers, basement wet bar. Roof and all windows replaced in 2021! Wonderful open floor plan with updated kitchen flowing into the family room and eating area. Amazing maintenance free 2 story deck within the fully fenced enormous and private yard with stunning landscaping and pergola! Spacious bedrooms all with closet systems and NEW carpeting! Full finished basement with wood like flooring, huge great room, wet bar and separate workout room. Quick close possible! This is a WOW +++++

Read More » Read Less »

Baird & Warner Jeffrey Schwartz Email

Mortgage Calculator

%
years/fixed
yearly
yearly (est.)
yearly
(Payments are an estimate and may vary by lender)

Estimated Payment

$ 2,664.07 per month $1,331.11 Principal & Interest $1,123.75 Property Tax $174.71 Homeowner's Insurance $35 HOA Fee
Get your competitive financing options.

Property Details

Property Type: Residential - Single Family
Basement: Yes
Basement: Finished, Full, Daylight
Cooling: Central Air
Fireplaces: 1
Garage: 2
Heating: Natural Gas, Forced Air
Home Style: Colonial
Lot Size: 0.26 Acres
Roof Type: Shake
Taxes: $13,485
Year Built: 1997

Amenities

Cathedral Ceiling(s)
Wet Bar
Built-in Features

Feature Descriptions

Additional rooms: Eating Area, Recreation Room, Office
Appliances: Range, Microwave, Dishwasher, Refrigerator, Washer, Dryer, Disposal, Stainless Steel Appliance(s), Humidifier
Association Includes: Insurance
Bath Features: Separate Shower, Double Sink, Double Shower
Dining Room: Separate
Exterior: Cedar
Fireplace: Gas Starter
Fireplace Location(s): Family Room
HOA Fee: 414/ Annually
Laundry: Main Level
Lot: Landscaped
Lot Dimensions: 29X31X41X106X87X130
Other Equipment: Ceiling Fan(s), Sump Pump, Backup Sump Pump;
Parcel#: 07262150070000
Parking: Asphalt, Side Driveway, Garage Door Opener, Yes, Garage Owned, Attached, Garage
Sewer: Public Sewer
Total Rooms: 11
Township: Warren
Water: Public

Room Information

Eating Area: 13X10
Recreation Room: 23X14
Office: 17X15
Bedroom 2: 20X19
Bedroom 3: 13X11
Bedroom 4: 12X11
Dining Room: 13X12
Family Room: 17X15
Kitchen: 14X13
Laundry: 9X6
Living Room: 13X13
Primary Bedroom: 21X14

Schools

High School: Warren Township High School
Middle School: Woodland Intermediate School
Elementary School: Woodland Elementary School
School District: District 121

Disclaimer: The accuracy of all information regardless of source, including but not limited to square footage and lot size, is deemed reliable but not guaranteed nor warranted and should be personally verified through personal inspection by and/or with the appropriate professionals.

Location

See details and scored characteristics about this location.

Login to my Baird & Warner account

Pixel








