
665 Thorntree Court , Unit A-1 Bartlett, IL 60103
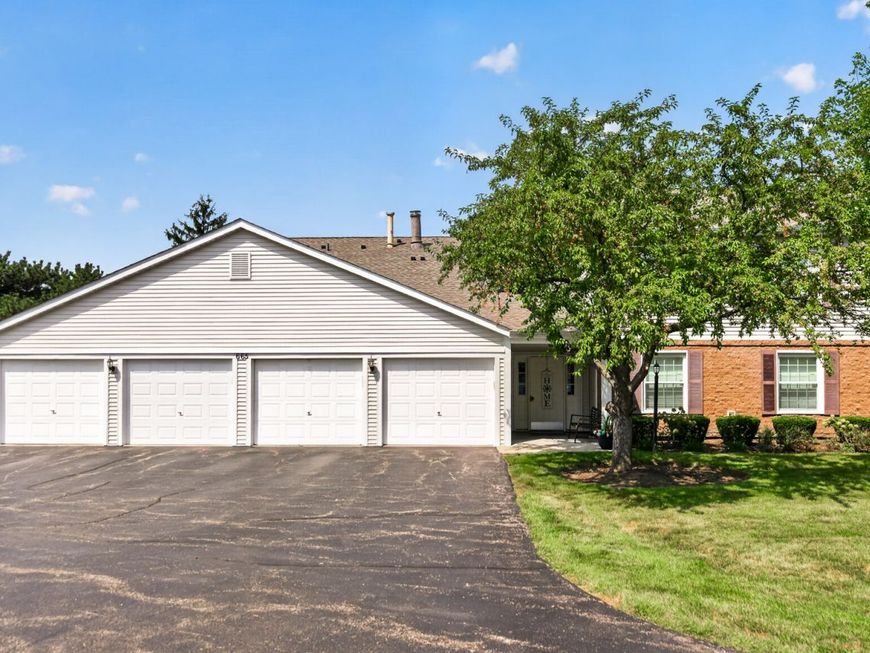
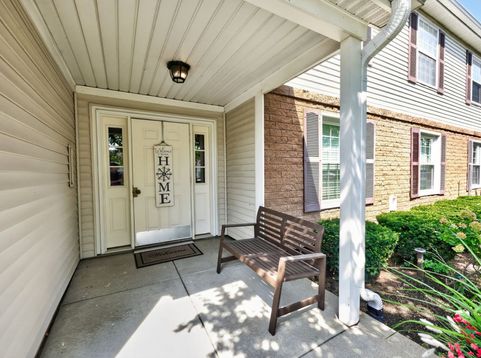
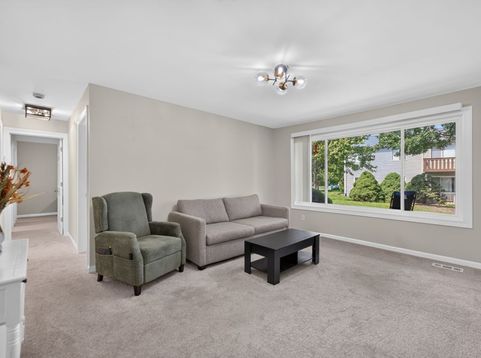
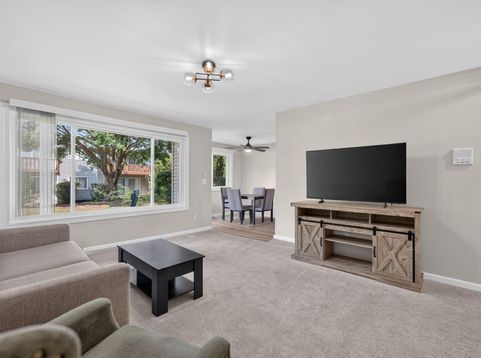
Available for rent starting September 7th! Welcome to 665 Thorntree Unit A1 in Bartlett! Step into this freshly renovated, move-in ready first-floor condo, with all new 2025 finishes throughout. The spacious layout includes a cozy family room that flows seamlessly into the kitchen and dining area. Featuring 2 generously sized bedrooms with walk-in closet/storage space and 2 full bathrooms. Convenient in-home laundry makes doing laundry quick and easy - no trips to the laundromat, no shared facilities, and no hauling baskets up and down the stairs. Step outside to a private patio-ideal for morning coffee or relaxing in the evenings. Every detail has been updated in 2025, from the kitchen appliances, washer and dryer to the furnace, AC, windows, carpet, paint, light fixtures, cabinetry, and both the front and back doors. Located on a quiet cul-de-sac within the sought-after Hearthwood Farms community, where residents enjoy access to a clubhouse and swimming pool - perfect for summer days and entertaining guests. The condo rental also includes an attached 1-car garage, with room for a second car in the driveway. Enjoy the convenience of being close to downtown Bartlett shopping, dining, parks, expressways, and the Bartlett Metra Station. Experience this maintenance-free living: no mowing, no plowing - just move in and relax.

Baird & Warner Jeffrey Schwartz Email
Property Details
Amenities
Feature Descriptions
Room Information
Schools
Disclaimer: The accuracy of all information regardless of source, including but not limited to square footage and lot size, is deemed reliable but not guaranteed nor warranted and should be personally verified through personal inspection by and/or with the appropriate professionals.
Location
See details and scored characteristics about this location.


Select a format below, new window will open and will prompt you to print.


AWARD WINNING SERVICES


GLOBAL REACH & HOME INSURANCE



Market Report
Sign up today to stay updated on what’s happening in your local real estate market.
