
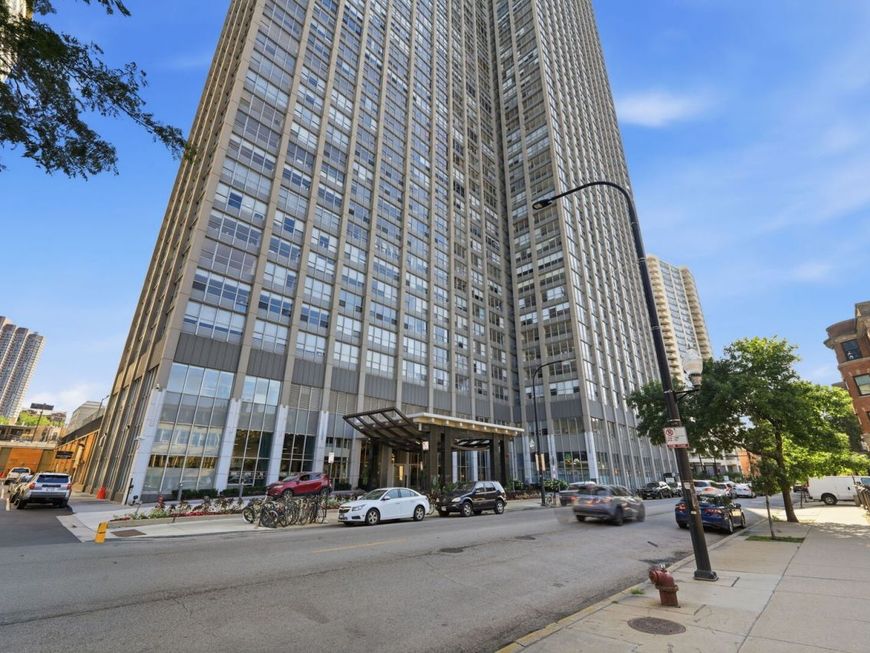


655 W Irving Park Road, Unit 3404 Chicago, IL 60613
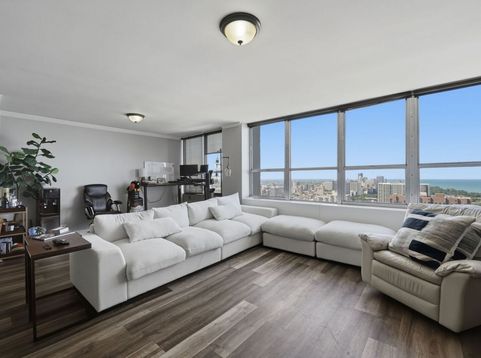
Wake up to breathtaking views of Lake Michigan, Montrose Harbor, the Lakefront Trail, and the picturesque Sydney Marovitz Golf Course through a stunning wall of windows in this completely renovated north-facing residence. Flooded with natural light, Unit #3404 offers the perfect blend of style, comfort, and functionality. The thoughtfully updated interior features a large and open kitchen, spacious primary suite that comfortably fits a king-size bed. The fully renovated bathroom showcases a walk-in shower, and the updated closets throughout provides all the storage you need. Ideally located, you're just steps from the lakefront running and biking trails, Wrigley Field, several grocery stores and Chicago's best dining. Not to mention easy access to the Red Line, bus routes, and Lake Shore Drive. Park Place Tower delivers full-service, resort-style living with: 24-hour door staff Spacious and updated fitness center A popular coffee shop Theater room and party space for entertaining Sundeck with junior Olympic-sized pool, cabanas, grills, and a basketball court First-floor conveniences including a market, dry cleaner, and salon Schedule your private showing of Unit #3404 today.

Baird & Warner Jeffrey Schwartz Email
Property Details
Feature Descriptions
Room Information
Schools
Disclaimer: The accuracy of all information regardless of source, including but not limited to square footage and lot size, is deemed reliable but not guaranteed nor warranted and should be personally verified through personal inspection by and/or with the appropriate professionals.
Location
See details and scored characteristics about this location.



Listing Office: eXp Realty
Listing Office Phone: 888-574-9405

Member Participants (and their affiliated licensees, if applicable) shall indicate on their websites that IDX information is provided exclusively for consumers’ personal non-commercial use, that it may not be used for any purpose other than to identify prospective properties consumers may be interested in purchasing, that the data is deemed reliable but is not guaranteed by MLS GRID, and that the use of the MLS GRID Data may be subject to an end user license agreement prescribed by the Member Participant’s applicable MLS if any and as amended from time to time. MLS GRID may, at its discretion, require use of other disclaimers as necessary to protect Member Participant, and/or their MLS from liability.
Based on information submitted to the MLS GRID. All data is obtained from various sources and may not have been verified by broker or MLS GRID. Supplied Open House Information is subject to change without notice. All information should be independently reviewed and verified for accuracy. Properties may or may not be listed by the office/agent presenting the information.
Select a format below, new window will open and will prompt you to print.


AWARD WINNING SERVICES


GLOBAL REACH & HOME INSURANCE



Market Report
Sign up today to stay updated on what’s happening in your local real estate market.
