
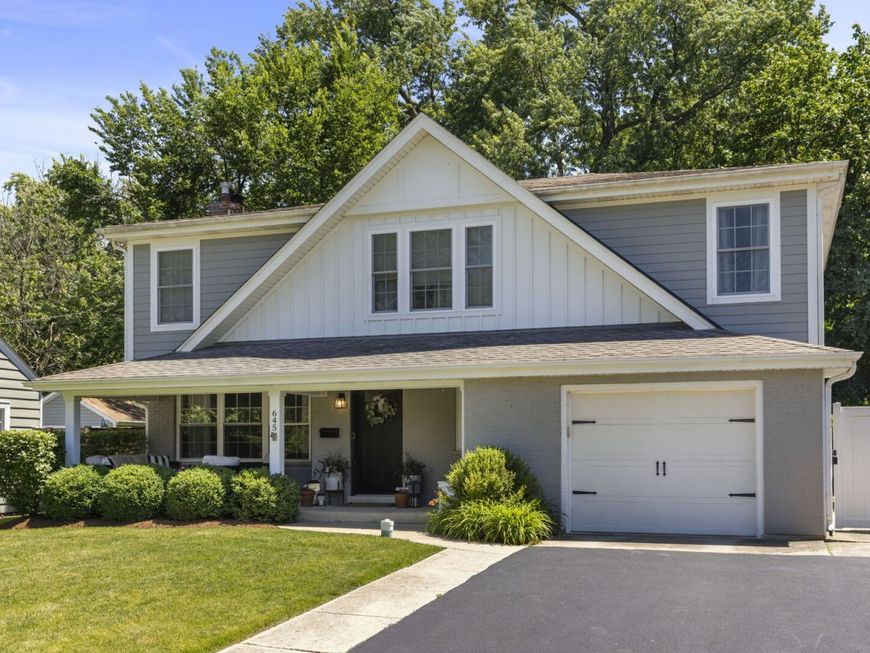

645 Hill Avenue Glen Ellyn, IL 60137
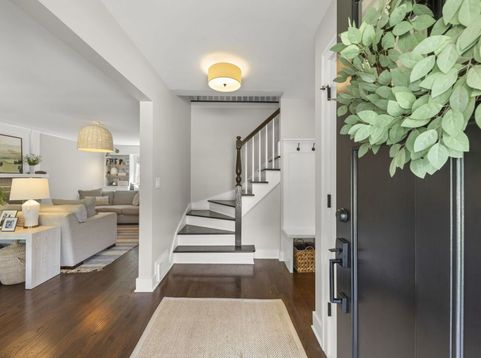
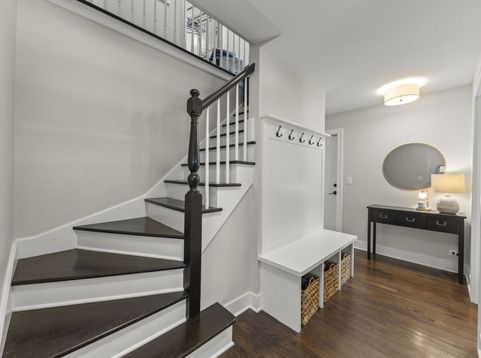
Updated and meticulously maintained, this exceptional 4-bedroom, 3.5-bath Glen Ellyn home offers the perfect combination of generous living spaces, thoughtful updates, and an unbeatable in-town location. Expansive room sizes throughout the first floor provide plenty of space for everyday living and entertaining, while large windows, replaced in 2017, fill the home with an abundance of natural light. The inviting living room and family room both feature wood burning fireplaces and beautiful built-in shelving, adding character and functionality to the spacious living areas. Designed for gathering, the home offers multiple places to dine and connect with family and friends, including a formal dining room, built-in breakfast nook, and a large kitchen island with seating for up to four. The updated kitchen is light and bright, featuring quartz countertops, abundant cabinet storage, KitchenAid refrigerator, microwave, and dishwasher installed in 2017, along with a GE Cafe gas range in brushed bronze added in 2025. The kitchen serves as the heart of the home, connecting seamlessly to the surrounding living spaces and offering convenient access to the large, deep backyard. The outdoor patio just off the family room and kitchen features a built-in stone, seating bench with steps leading to a designated fire pit area, ideal for evenings spent making s'mores. A large, shed at the back of the property provides additional storage and stays with the home. A convenient drop zone just off the kitchen adds to the home's everyday functionality, while an additional basement mudroom with exterior access provides more flexibility. The attached garage offers convenience. Upstairs, a dedicated laundry room with ample storage and sink simplifies the everyday routine. The spacious primary suite features a gorgeous en-suite bathroom with dual vanities and a glass-enclosed shower, along with a large walk-in closet. Three additional bedrooms and additional full bathroom complete the second floor. Recent updates include new light fixtures and recessed lighting throughout, as well as a stylish new serving bar complete with a wine refrigerator-perfect for hosting family and friends. Other notable improvements include a new electrical panel, exterior doors, and roof in 2017, as well as a sump pump and backup sump pump installed in 2019. Ideally located in the heart of Glen Ellyn, this home is within walking distance of Ben Franklin Elementary School, Glenbard West High School, downtown Glen Ellyn shops/restaurants, the Prairie Path, the Glen Ellyn Public Library. With its spacious layout, thoughtful updates, exceptional outdoor space, and highly walkable location, this meticulously maintained home is truly a great opportunity!

Baird & Warner Jeffrey Schwartz Email
Property Details
Feature Descriptions
Room Information
Schools
Disclaimer: The accuracy of all information regardless of source, including but not limited to square footage and lot size, is deemed reliable but not guaranteed nor warranted and should be personally verified through personal inspection by and/or with the appropriate professionals.
Location
See details and scored characteristics about this location.


Listing Office: Keller Williams Premiere Properties
Listing Office Phone: 630-545-9860

Member Participants (and their affiliated licensees, if applicable) shall indicate on their websites that IDX information is provided exclusively for consumers’ personal non-commercial use, that it may not be used for any purpose other than to identify prospective properties consumers may be interested in purchasing, that the data is deemed reliable but is not guaranteed by MLS GRID, and that the use of the MLS GRID Data may be subject to an end user license agreement prescribed by the Member Participant’s applicable MLS if any and as amended from time to time. MLS GRID may, at its discretion, require use of other disclaimers as necessary to protect Member Participant, and/or their MLS from liability.
Based on information submitted to the MLS GRID. All data is obtained from various sources and may not have been verified by broker or MLS GRID. Supplied Open House Information is subject to change without notice. All information should be independently reviewed and verified for accuracy. Properties may or may not be listed by the office/agent presenting the information.
Select a format below, new window will open and will prompt you to print.


AWARD WINNING SERVICES


GLOBAL REACH & HOME INSURANCE



Market Report
Sign up today to stay updated on what’s happening in your local real estate market.
