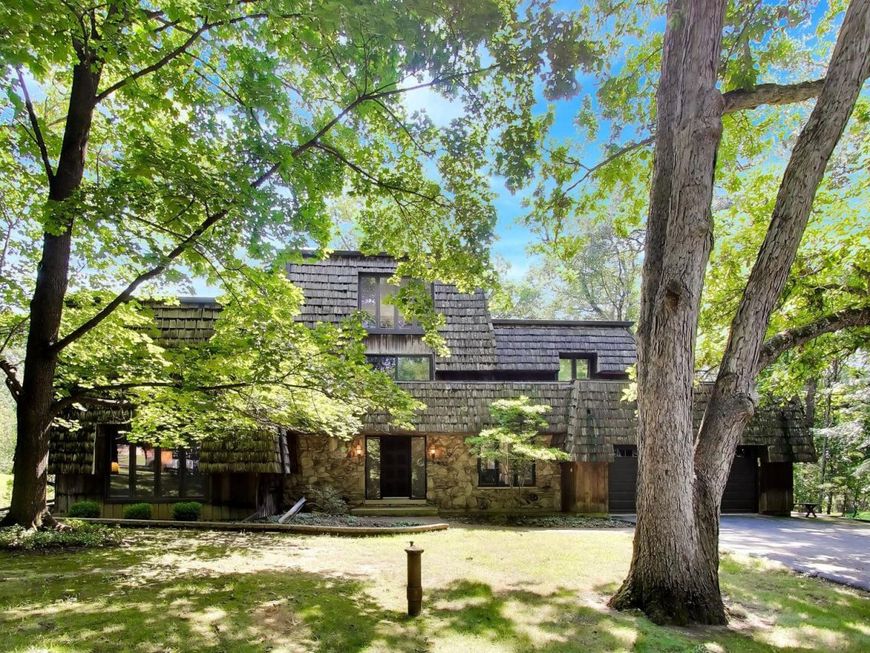
638 Ravine Road East Dundee, IL 60118
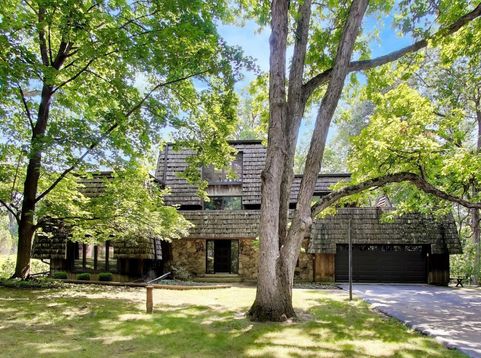
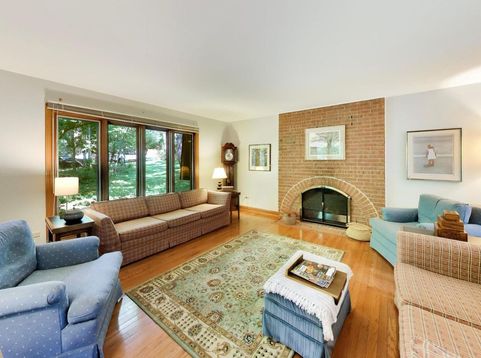
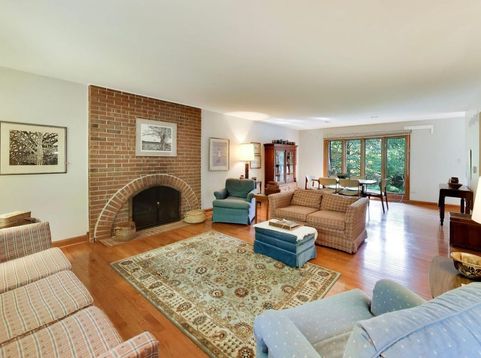
This is an incredibly special one-owner home built with vision, care, and a mid-century-modern aesthetic by the sellers. Nestled in the trees in the beautiful Lakewood Estates neighborhood of East Dundee, this house feels private and connected with nature. The ample windows allow for treetop views and the feeling of being integrated with nature. Beautiful hardwood floors shine throughout the home. The living room features a fabulous curved brick fireplace and spacious adjacent dining area, the kitchen offers many possibilities for expansion, if desired. As of now it is a galley kitchen with abundant storage that opens to a sitting area and breakfast nook. Upstairs, the primary bedroom is a stunning retreat with views overlooking the backyard, built-in bookshelves from floor to ceiling, hardwood floors, a large walk-in closet and a primary en suite. It gets even better- in the primary suite, there is a staircase that leads to a third floor room that feels like a treehouse. This room is currently used as a large office, but could serve many purposes. This could be a den, a tv room, game room, nursery, or a fourth bedroom. Down the hall from the primary suite are the other two bedrooms, both with hardwood floors. Off the hallway is a sliding door with access to the balcony that wraps around the house as well as a full bathroom. The basement is spacious and unfinished. Keep it unfinished and use it for storage or finish it off to create even more living space. The deck off the back is expansive and includes a screened gazebo, providing the perfect spot from which to enjoy the beautiful yard. The second driveway leads down to the rear of the property to a second two-car garage, plus storage. (The main two-car garage is attached to the house with direct entry.) The BRAND NEW ROOF on the balcony over the garage provides buyers with wonderful peace of mind. Buyers also had repairs made to roof as well as a roof inspection so that a buyer can be sure of the quality. This is one of those homes that does not come around often. Located in a nature-rich neighborhood and within walking distance to the vibrant downtown East Dundee, 638 Ravine is an absolute gem waiting for the perfect next owners.

Baird & Warner Jeffrey Schwartz Email
Property Details
Amenities
Feature Descriptions
Room Information
Schools
Disclaimer: The accuracy of all information regardless of source, including but not limited to square footage and lot size, is deemed reliable but not guaranteed nor warranted and should be personally verified through personal inspection by and/or with the appropriate professionals.
Location
See details and scored characteristics about this location.


Listing Office: Compass
Listing Office Phone: 847-306-6158

Member Participants (and their affiliated licensees, if applicable) shall indicate on their websites that IDX information is provided exclusively for consumers’ personal non-commercial use, that it may not be used for any purpose other than to identify prospective properties consumers may be interested in purchasing, that the data is deemed reliable but is not guaranteed by MLS GRID, and that the use of the MLS GRID Data may be subject to an end user license agreement prescribed by the Member Participant’s applicable MLS if any and as amended from time to time. MLS GRID may, at its discretion, require use of other disclaimers as necessary to protect Member Participant, and/or their MLS from liability.
Based on information submitted to the MLS GRID. All data is obtained from various sources and may not have been verified by broker or MLS GRID. Supplied Open House Information is subject to change without notice. All information should be independently reviewed and verified for accuracy. Properties may or may not be listed by the office/agent presenting the information.
Select a format below, new window will open and will prompt you to print.


AWARD WINNING SERVICES


GLOBAL REACH & HOME INSURANCE



Market Report
Sign up today to stay updated on what’s happening in your local real estate market.