
6324 S Kimbark Avenue , Unit 300 Chicago, IL 60637
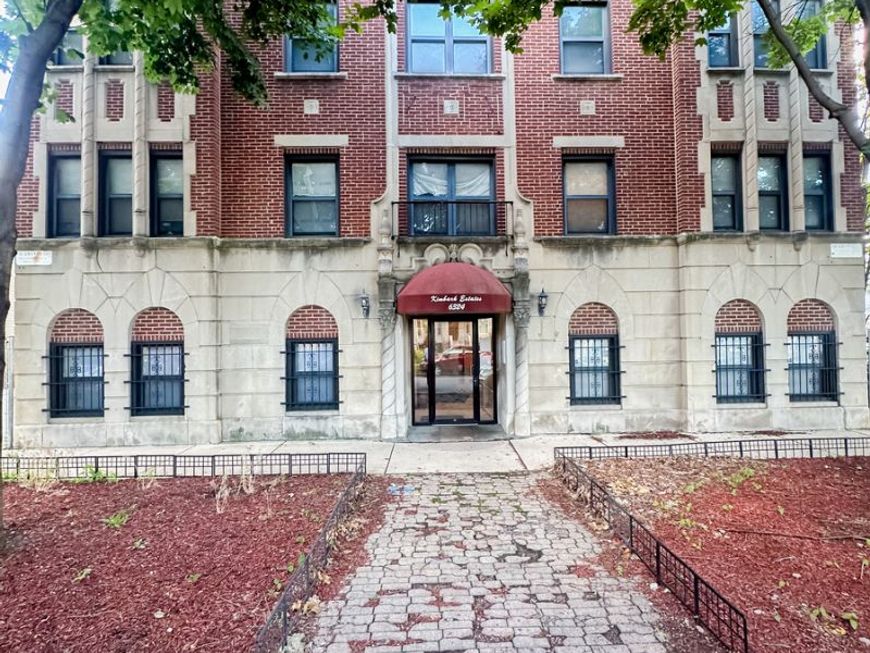
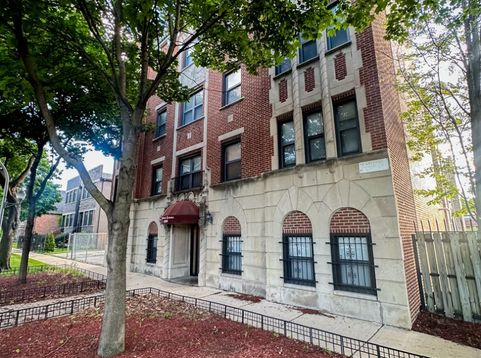
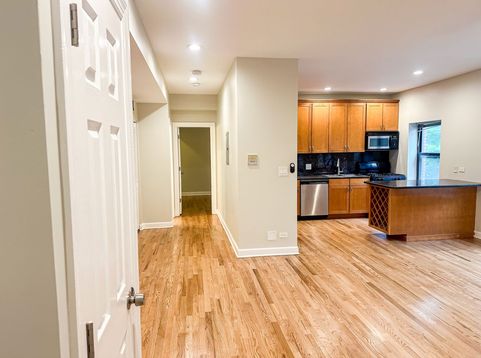
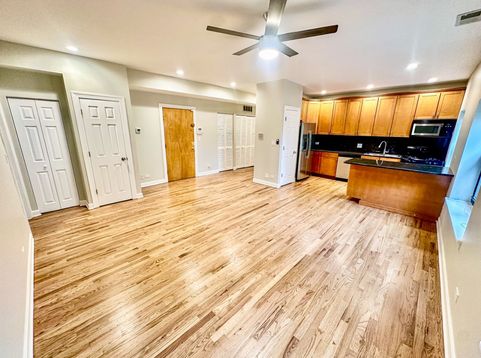
Cultural Legacy Meets Lakeside Luxury | Turn-Key Hyde Park/Woodlawn Oasis. Welcome to Kimbark Estates; a striking, classic brick icon offering the definitive Chicago lifestyle. This beautifully updated 2-bedroom, 2-bathroom condo isn't just a place to live; it's your front-row seat to the city's most exciting cultural renaissance with a gated deeded parking space that is adjacent to the building. Step inside and feel the immediate lift of soaring ceilings and expansive, sun-drenched open-concept living; the unit faces east which optimizes natural light into the unit. Massive windows frame serene, tree-lined views, bathing the gleaming oak hardwood floors in rich, natural light. It's an urban sanctuary that feels worlds away from the city bustle, yet keeps you effortlessly connected to it all. Love to entertain? The seamless layout flows directly into a chef-ready gourmet kitchen. Anchored by a massive wrap-around breakfast bar and sleek granite countertops, this space features premium stainless steel appliances and abundant warm cabinetry that makes hosting an absolute breeze. Central air conditioning ensures crisp, cool comfort all summer long. Skip the laundromat and enjoy the ultimate luxury of your own in-unit washer and dryer. This is a World-Class Location; Live moments from the global spotlight of the brand-new Obama Presidential Center and the architectural majesty of the University of Chicago. Sun & City: Spend your weekends exploring 4 stunning Lake Michigan beaches, or enjoy a seamless, commute into downtown Chicago via nearby DuSable Lake Shore Drive, CTA or the Metra. When the day is done, retreat to bedrooms designed to inspire. Visualize your primary suite styled to absolute, plush perfection alongside a versatile second bedroom ideal for a high-end home office or creative studio. The spa-inspired bathrooms offer a true daily indulgence: choose between a deep, relaxing jacuzzi soaking tub or a sleek, dramatic black marble tile design. Don't Wait, Your Next Chapter Starts Here. Turn-key properties in this red-hot cultural hub do not stay on the market. If you are ready to buy, this is the opportunity you've been waiting for. Schedule your private tour today before someone else snaps up your dream!

Baird & Warner Jeffrey Schwartz Email
Property Details
Feature Descriptions
Room Information
Schools
Disclaimer: The accuracy of all information regardless of source, including but not limited to square footage and lot size, is deemed reliable but not guaranteed nor warranted and should be personally verified through personal inspection by and/or with the appropriate professionals.
Location
See details and scored characteristics about this location.



Listing Office: Serene Realty, Inc.
Listing Office Phone: 312-650-7940

Member Participants (and their affiliated licensees, if applicable) shall indicate on their websites that IDX information is provided exclusively for consumers’ personal non-commercial use, that it may not be used for any purpose other than to identify prospective properties consumers may be interested in purchasing, that the data is deemed reliable but is not guaranteed by MLS GRID, and that the use of the MLS GRID Data may be subject to an end user license agreement prescribed by the Member Participant’s applicable MLS if any and as amended from time to time. MLS GRID may, at its discretion, require use of other disclaimers as necessary to protect Member Participant, and/or their MLS from liability.
Based on information submitted to the MLS GRID. All data is obtained from various sources and may not have been verified by broker or MLS GRID. Supplied Open House Information is subject to change without notice. All information should be independently reviewed and verified for accuracy. Properties may or may not be listed by the office/agent presenting the information.
Select a format below, new window will open and will prompt you to print.


AWARD WINNING SERVICES


GLOBAL REACH & HOME INSURANCE



Market Report
Sign up today to stay updated on what’s happening in your local real estate market.
