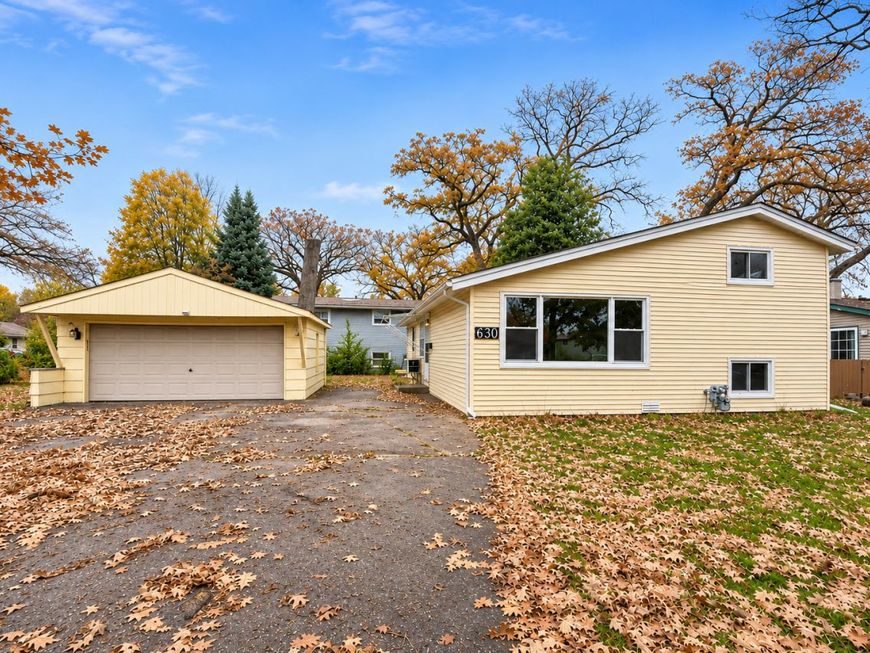
630 Santa Fe Avenue Carpentersville, IL 60110
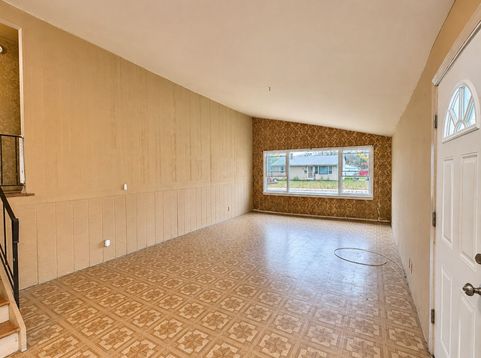
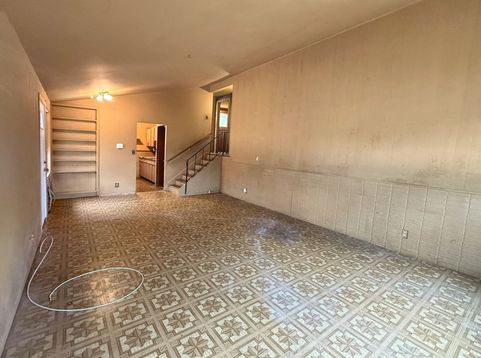
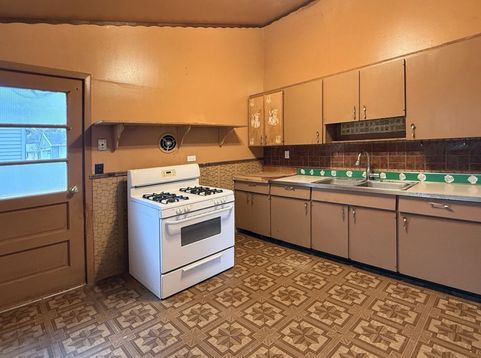
Calling all investors and buyers who aren't afraid of a little sweat equity! Here's your chance to turn a house with great potential into something special! Situated on a corner lot in the highly desirable Barrington School District, this 3-bedroom, 1-bath home has solid bones and plenty of opportunity to make it your own. Inside, you'll find vaulted ceilings on the main level, all three bedrooms conveniently located on the same floor, and hardwood flooring in one of the bedrooms. The unfinished English basement offers even more possibilities! Outside, you'll appreciate the large detached 2-car garage and spacious driveway with plenty of additional parking. Several of the big-ticket items have already been updated, including a fairly new roof, newer windows, furnace, and water heater. The home does not have central air conditioning, but it can easily be added if desired. Conveniently located near Route 25, shopping, restaurants, the charming downtown areas of East and West Dundee, and access to I-90! This home is priced with its current condition in mind, and with other homes in the neighborhood selling for significantly more, there's a great opportunity to build some equity! Bring your ideas, see the potential, and make it yours! Easy to show! * Multiple offers have been received, calling for Highest & Best by Sunday, November 8 at 5 PM

Baird & Warner Jeffrey Schwartz Email
Property Details
Feature Descriptions
Room Information
Schools
Disclaimer: The accuracy of all information regardless of source, including but not limited to square footage and lot size, is deemed reliable but not guaranteed nor warranted and should be personally verified through personal inspection by and/or with the appropriate professionals.
Location
See details and scored characteristics about this location.


Listing Office: Keller Williams Success Realty
Listing Office Phone: 847-381-9500

Member Participants (and their affiliated licensees, if applicable) shall indicate on their websites that IDX information is provided exclusively for consumers’ personal non-commercial use, that it may not be used for any purpose other than to identify prospective properties consumers may be interested in purchasing, that the data is deemed reliable but is not guaranteed by MLS GRID, and that the use of the MLS GRID Data may be subject to an end user license agreement prescribed by the Member Participant’s applicable MLS if any and as amended from time to time. MLS GRID may, at its discretion, require use of other disclaimers as necessary to protect Member Participant, and/or their MLS from liability.
Based on information submitted to the MLS GRID. All data is obtained from various sources and may not have been verified by broker or MLS GRID. Supplied Open House Information is subject to change without notice. All information should be independently reviewed and verified for accuracy. Properties may or may not be listed by the office/agent presenting the information.
Select a format below, new window will open and will prompt you to print.


AWARD WINNING SERVICES


GLOBAL REACH & HOME INSURANCE



Market Report
Sign up today to stay updated on what’s happening in your local real estate market.