
616 W Willow Street Chicago, IL 60614
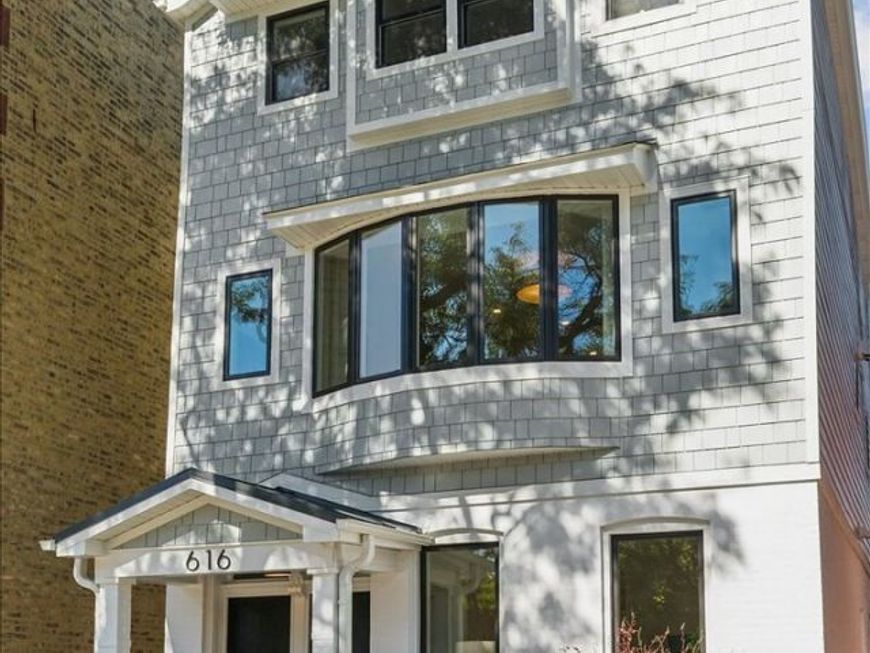
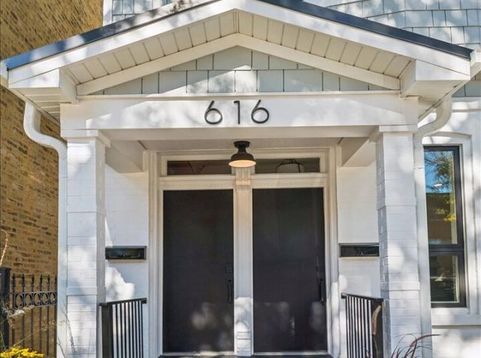
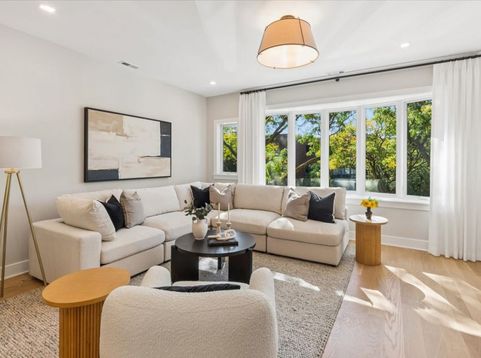
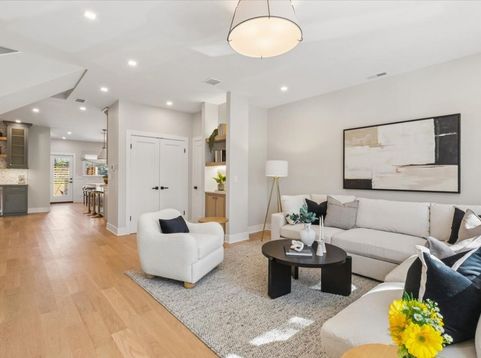
This beautifully renovated Lincoln Park two-flat combines a stunning three-bedroom, two-and-a-half-bath owner's duplex-up residence with an attractive two-bedroom, one-bath first-floor apartment-all within the sought-after Lincoln Elementary School District. Live upstairs and help ownership costs with approximately $50,000 in potential annual rental income from 1st floor unit, use for extended family or a nanny, or retain both residences as an investment with projected combined rents of $12,000+ per month. The property also offers the opportunity for a future single-family conversion. The upper duplex has been thoughtfully transformed in 2026 with sophisticated finishes and custom details throughout. New bay windows overlook tree-lined Willow Street, while the home's generous interior width creates an unusually spacious feel. New 5-inch white oak floors anchor the main level. The beautifully designed kitchen features custom oak cabinetry with a sage-green island, Taj Mahal quartzite countertops, a marble backsplash, premium Sub-Zero and GE Monogram appliances, a spacious pantry closet, an adjoining dining room, and a coordinating dry bar with a wine fridge. A charming powder room features marble floors and a custom quartzite vanity. Upstairs, vaulted ceilings, skylights, and white oak floors enhance three bedrooms, two full baths, and a versatile loft ideal for a home office or sitting area. The gorgeous primary bath features limestone tile, Kohler Castia plumbing fixtures, a dual vanity, built-in cabinetry, and a skylight. Custom closet interiors throughout and a conveniently located upper-level laundry closet. A new wrought iron bridge connects the owner's residence to an impressive 20-by-18-foot garage rooftop deck with Trex decking and cedar privacy fencing-an inviting retreat for outdoor dining and entertaining. The first-floor unit features 2 beds 1 bath, a renovated kitchen and bath with classic finishes, along with updated lighting, and newly refinished floors and paint. Estimated rental income of $4,000-$4,500 per month adds meaningful value, with additional potential for short-term rental use subject to applicable licensing and approvals. Extensive building improvements in 2026 include new Hardie board siding, Marvin windows throughout, five new Veluxe skylights, new roofs on both the building and garage, 2 new hot water heaters, new landscaping and pavers in front and back and much more. A spacious two-car garage and full unfinished basement offers washer/dryer for 1st floor unit and additional storage for both units. Rental figures are projections. Agent owned interest.

Baird & Warner Jeffrey Schwartz Email
Property Details
Feature Descriptions
Schools
Disclaimer: The accuracy of all information regardless of source, including but not limited to square footage and lot size, is deemed reliable but not guaranteed nor warranted and should be personally verified through personal inspection by and/or with the appropriate professionals.
Location
See details and scored characteristics about this location.


Listing Office: @properties Christie's International Real Estate
Listing Office Phone: 773-472-0200

Member Participants (and their affiliated licensees, if applicable) shall indicate on their websites that IDX information is provided exclusively for consumers’ personal non-commercial use, that it may not be used for any purpose other than to identify prospective properties consumers may be interested in purchasing, that the data is deemed reliable but is not guaranteed by MLS GRID, and that the use of the MLS GRID Data may be subject to an end user license agreement prescribed by the Member Participant’s applicable MLS if any and as amended from time to time. MLS GRID may, at its discretion, require use of other disclaimers as necessary to protect Member Participant, and/or their MLS from liability.
Based on information submitted to the MLS GRID. All data is obtained from various sources and may not have been verified by broker or MLS GRID. Supplied Open House Information is subject to change without notice. All information should be independently reviewed and verified for accuracy. Properties may or may not be listed by the office/agent presenting the information.
Select a format below, new window will open and will prompt you to print.


AWARD WINNING SERVICES


GLOBAL REACH & HOME INSURANCE



Market Report
Sign up today to stay updated on what’s happening in your local real estate market.
