
6100 N Mason Avenue Chicago, IL 60646
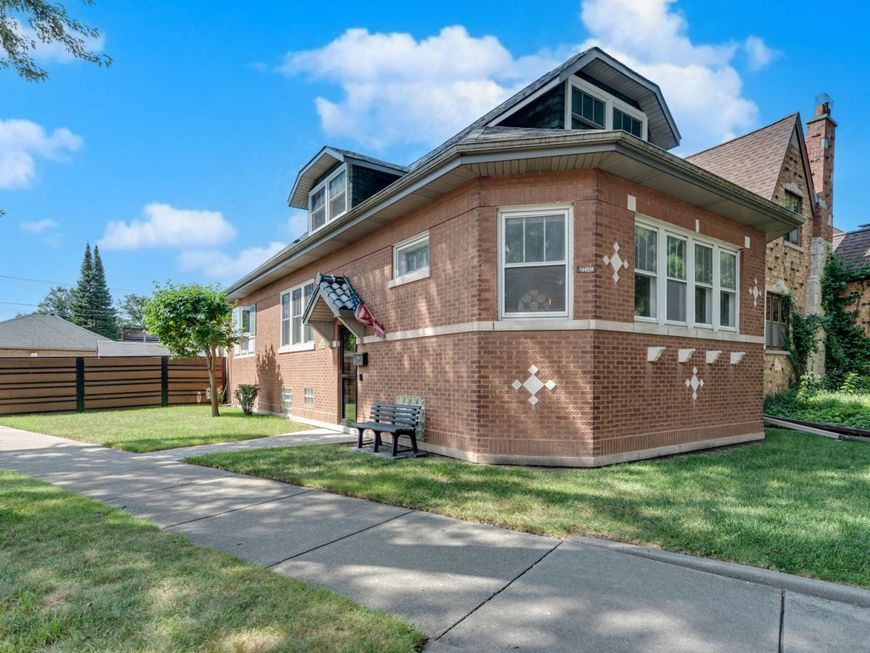
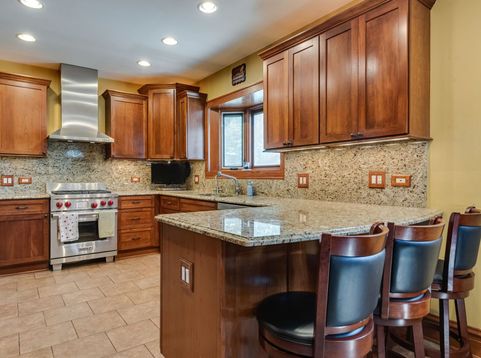
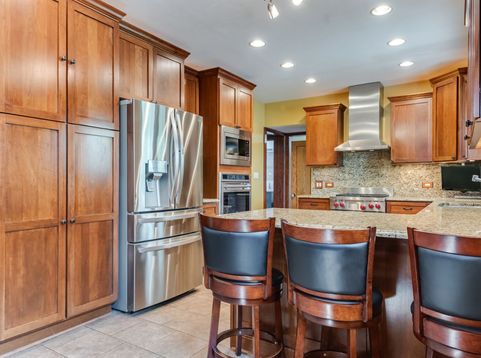
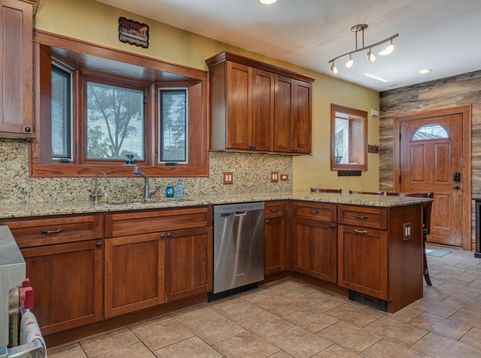
THIS EXCEPTIONAL JUMBO MISSION STYLE BUNGALOW IS IDEALLY SITUATED ON A QUIET TREE LINED STREET IN THE FAR SOUTHWEST CORNER OF SOUTH EDGEBROOK. METICULOUSLY MAINTAINED & THOUGHTFULLY UPDATED BY IT'S CURRENT OWNERS. THIS IMPRESSIVE 5 BEDROOM 3 1/2 BATH HOME SITS ON AN OVERSIZED CORNER LOT AND SHOWCASES TRUE PRIDE OF OWNERSHIP THROUGHOUT. STEP INSIDE TO A BRIGHT & SPACIOUS 1ST FLOOR FILLED WITH NATURAL LIGHT. THE HEART OF THE HOME IS A LARGE COOKS DREAM KITCHEN, FEATURING 42 CUSTOM CHERRY CABINETRY, HIGH END STAINLESS STEEL APPLIANCES, GRANITE COUNTERTOPS & BACKSPLASH, BREAKFAST BAR, TABLE SPACE, COUNTERTOP TV & A CONVENIENT 2ND WATER FAUCET OFFERING INSTANT HOT AND FILTERED COLD WATER. THE 1ST FLOOR ALSO INCLUDES A LARGE LIVING ROOM, A SEPARATE LARGE DINING ROOM, AN UPDATED FULL BATH WITH BUBBLE JET TUB & 3 BEDROOMS. THE 2ND LEVEL OFFERS A PRIVATE RETREAT WITH A SPACIOUS PRIMARY SUITE FEATURING DUAL CLOSETS, AN UPDATED SPA LIKE FULL BATHROOM WITH A WALK-IN SHOWER. AN ADDITIONAL BEDROOM, AN UPDATED HALF BATH, 2 ADDITIONAL WALK-IN CLOSETS & A 2ND LAUNDRY CLOSET WITH A BOSCH W/D FOR ADDED CONVENIENCE COMPLETE THIS LEVEL. THE FULL FINISHED LOWER LEVEL WITH AN EXIT DOOR DRAMATICALLY EXPANDS THE LIVING SPACE & OFFERS INCREDIBLE VERSATILITY. ENJOY A LARGE LARGE FAMILY ROOM WITH A WET BAR, RECREATION ROOM, BONUS HOT TUB ROOM, LARGE LAUNDRY ROOM AND A GENEROUS FLEX ROOM THAT CAN SERVE AS ADDITIONAL STORAGE, A WORKSHOP HOME OFFICE OR WHAT EVER BEST SERVES YOUR NEEDS. STEP OUTSIDE INTO THE FULLY FENCED MAINTENANCE FREE BACKYARD. IT'S AN ENTERTAINERS DREAM. THE OUTDOOR SPACE FEATURES A LARGE COMPOSITE DECK WITH A SUNSETTER RETRACTABLE CANOPY, AN ABOVE GROUND HEATED POOL, STORAGE SHED AND AN EXTRA LARGE BRICK PAVER PATIO, CREATING THE PERFECT SETTING FOR RELAXING ENTERTAINING AND ENJOYING THE WARM CHICAGO WEATHER. THIS IS MORE THAN JUST A HOME, IT'S A RARE OPPORTUNITY TO ENJOY EXCEPTIONAL SPACE, THOUGHTFUL UPDATES AND AN INCREDIBLE INDOOR OUTDOOR LIFESTYLE IN ONE OF CHICAGO'S HIGHLY SOUGHT-AFTER COMMUNITIES. A FEATURE SHEET IS AVAILABLE IN ADDITIONAL DOCUMENTS.

Baird & Warner Jeffrey Schwartz Email
Property Details
Amenities
Feature Descriptions
Room Information
Schools
Disclaimer: The accuracy of all information regardless of source, including but not limited to square footage and lot size, is deemed reliable but not guaranteed nor warranted and should be personally verified through personal inspection by and/or with the appropriate professionals.
Location
See details and scored characteristics about this location.


Listing Office: Charles Rutenberg Realty of IL
Listing Office Phone: 630-929-1100

Member Participants (and their affiliated licensees, if applicable) shall indicate on their websites that IDX information is provided exclusively for consumers’ personal non-commercial use, that it may not be used for any purpose other than to identify prospective properties consumers may be interested in purchasing, that the data is deemed reliable but is not guaranteed by MLS GRID, and that the use of the MLS GRID Data may be subject to an end user license agreement prescribed by the Member Participant’s applicable MLS if any and as amended from time to time. MLS GRID may, at its discretion, require use of other disclaimers as necessary to protect Member Participant, and/or their MLS from liability.
Based on information submitted to the MLS GRID. All data is obtained from various sources and may not have been verified by broker or MLS GRID. Supplied Open House Information is subject to change without notice. All information should be independently reviewed and verified for accuracy. Properties may or may not be listed by the office/agent presenting the information.
Select a format below, new window will open and will prompt you to print.


AWARD WINNING SERVICES


GLOBAL REACH & HOME INSURANCE



Market Report
Sign up today to stay updated on what’s happening in your local real estate market.
