
600 N Fairbanks Court, Unit 1811 Chicago, IL 60611
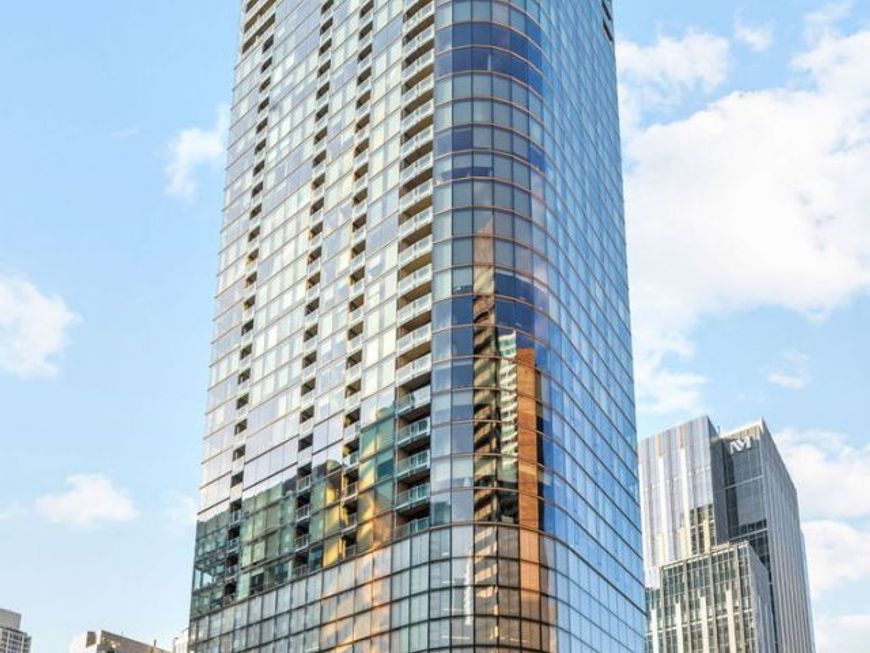
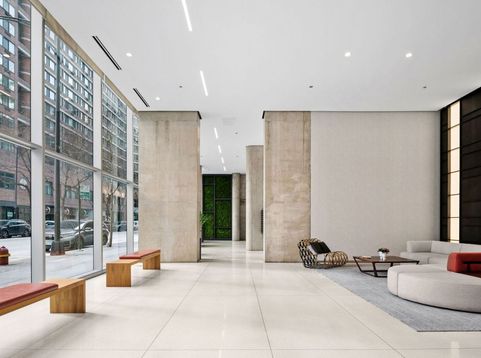
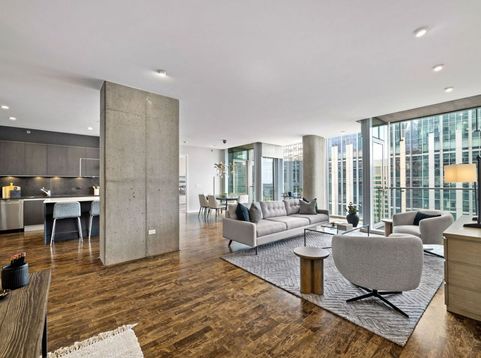
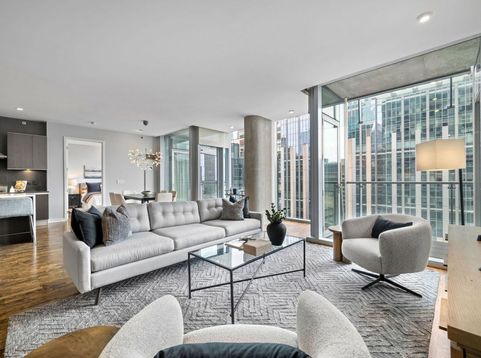
Refined contemporary interiors meet iconic architecture in this rarely available 2BR/2BA at Helmut Jahn's award-winning 600 N Fairbanks Court. The '11 Tier is not on every floor, and is only one of a handful in the building with this unique and highly functional split floor plan. Set on the 18th floor, the 1,619 sq. ft. home features floor-to-ceiling windows framing north-facing views of Streeterville and Lake Michigan, filling the interiors with natural light. High ceilings, rich hardwood floors, and exposed concrete accents create a sophisticated backdrop, while the generous room sizes are square, creating a better use of space than traditional rectangular rooms, and the open concept makes entertaining effortless. Everything in this home was considered and planned - not an inch is wasted to hallways, underutilized closet or cabinet space. Proportion, light, privacy and function were at the forefront, while maintaining its vibrance. The living room can be used to create multiple conversation spaces, or separated into an office nook, while the dining area can comfortably accommodate a 6-8 seat dining table, and two private balconies offer an exceptional setting for enjoying the outdoors and grilling. The upgraded kitchen makes a striking centerpiece with sleek cabinetry, high-end stainless steel appliances, and an oversized marble waterfall island with generous seating. An integrated 86-bottle Sub-Zero wine refrigerator keeps your collection beautifully accommodated and ready for guests. The customized primary bath features marble subway tile, integrated mirror television, and a walk-in closet with custom organizers to maximize storage. The guest bedroom is in it's own wing of the unit, giving a sense of privacy, and has access to the 2nd full bath. Lutron whole-home wireless lighting controls, in-unit laundry, and additional storage locker complete the home. One deeded garage parking space is available on the 7th floor (additional $50,000). Residents enjoy 24-hour door staff, an indoor pool, fitness center, recently renovated lobby and media/party room, and rooftop workspaces. The rooftop deck extends the living experience with grills, fire pits, lounge seating, and sun beds above the city. Ideally positioned near the best shopping along Michigan Avenue, the lakefront, Whole Foods, Northwestern Medical Campus, and Streeterville's best dining and nightlife, this distinctive home offers top notch city living in one of Chicago's most recognizable modern buildings.

Baird & Warner Jeffrey Schwartz Email
Property Details
Amenities
Feature Descriptions
Room Information
Schools
Disclaimer: The accuracy of all information regardless of source, including but not limited to square footage and lot size, is deemed reliable but not guaranteed nor warranted and should be personally verified through personal inspection by and/or with the appropriate professionals.
Location
See details and scored characteristics about this location.


Listing Office: Keller Williams ONEChicago
Listing Office Phone: 312-216-2422

Member Participants (and their affiliated licensees, if applicable) shall indicate on their websites that IDX information is provided exclusively for consumers’ personal non-commercial use, that it may not be used for any purpose other than to identify prospective properties consumers may be interested in purchasing, that the data is deemed reliable but is not guaranteed by MLS GRID, and that the use of the MLS GRID Data may be subject to an end user license agreement prescribed by the Member Participant’s applicable MLS if any and as amended from time to time. MLS GRID may, at its discretion, require use of other disclaimers as necessary to protect Member Participant, and/or their MLS from liability.
Based on information submitted to the MLS GRID. All data is obtained from various sources and may not have been verified by broker or MLS GRID. Supplied Open House Information is subject to change without notice. All information should be independently reviewed and verified for accuracy. Properties may or may not be listed by the office/agent presenting the information.
Select a format below, new window will open and will prompt you to print.


AWARD WINNING SERVICES


GLOBAL REACH & HOME INSURANCE



Market Report
Sign up today to stay updated on what’s happening in your local real estate market.
