
5970 Lake Bluff Drive, Unit 402 Tinley Park, IL 60477
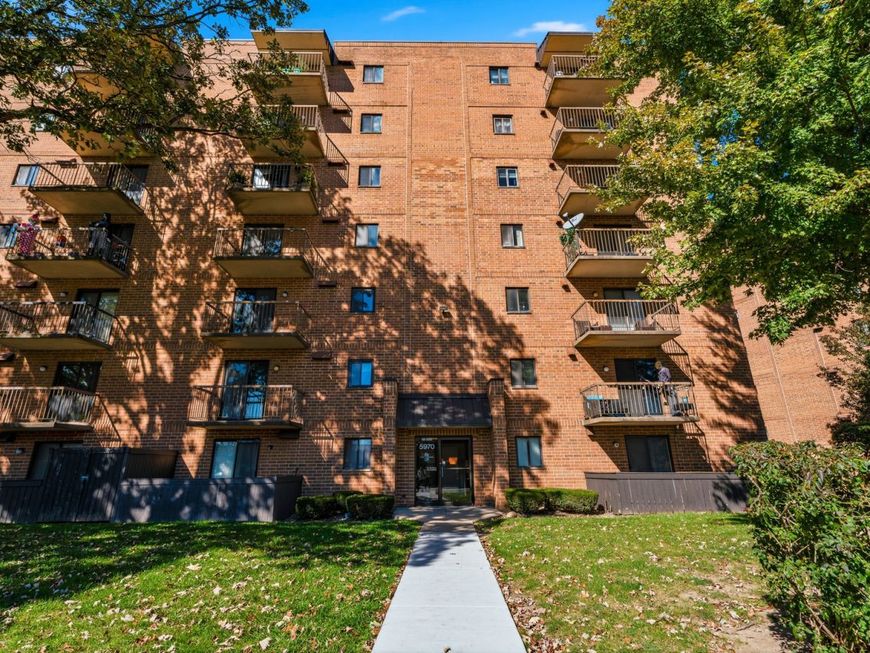
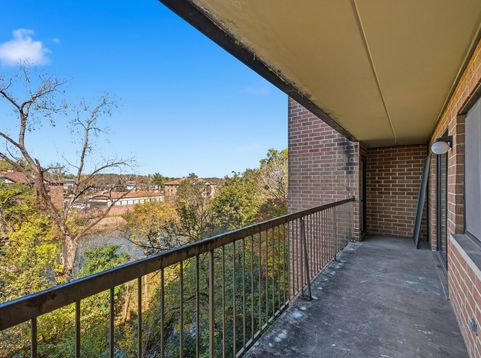
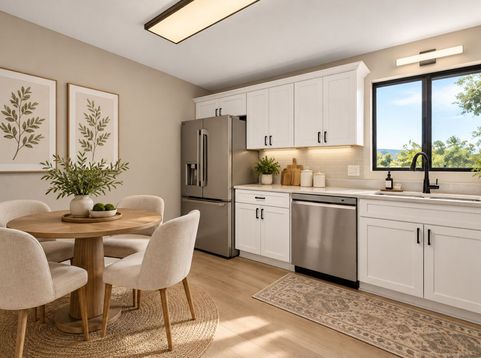
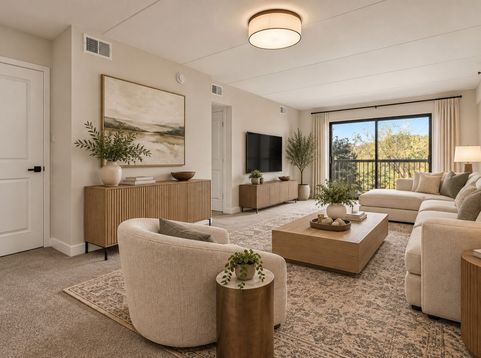
Stunning, completely updated condo IN AN ELEVATOR BUILDING, offering sophisticated finishes, spacious living, and an exceptional location near the heart of downtown Tinley Park! From the moment you step inside, you'll appreciate the stylish updates and meticulous attention to detail throughout. The show-stopping kitchen is beautifully appointed with 42-inch white cabinetry accented by elegant crown molding, gleaming quartz countertops, stainless steel appliances, and luxury vinyl plank flooring. The spacious, sun-filled living and dining room creates the perfect setting for both everyday living and entertaining, with a patio door opening to an expansive covered balcony-an incredible extension of the living space and the perfect place to relax outdoors. This impressive home offers two generously sized bedrooms and two beautifully updated bathrooms, including a wonderful primary suite featuring ample closet space, a private bath with a raised white vanity topped with quartz, a tub, and its own second door providing direct access to the sprawling balcony. The spacious second bedroom is complemented by another tastefully updated full bath, making the layout ideal for guests, a home office, or additional living space. Convenient in-unit washer and dryer add to the ease of everyday living, while a new furnace installed in 2024 and new AC in 2026 provides added peace of mind. HOA fee covers water, garbage and workout facility. All of this is situated in a fantastic Tinley Park location just minutes from vibrant downtown, shopping, dining, entertainment, parks, and the Metra train station. Beautifully updated, exceptionally spacious, and truly move-in ready-this is a remarkable opportunity to enjoy stylish, low-maintenance living in one of Tinley Park's most convenient locations!

Baird & Warner Jeffrey Schwartz Email
Property Details
Amenities
Feature Descriptions
Room Information
Schools
Disclaimer: The accuracy of all information regardless of source, including but not limited to square footage and lot size, is deemed reliable but not guaranteed nor warranted and should be personally verified through personal inspection by and/or with the appropriate professionals.
Location
See details and scored characteristics about this location.


Listing Office: Wirtz Real Estate Group Inc.
Listing Office Phone: 708-516-3050

Member Participants (and their affiliated licensees, if applicable) shall indicate on their websites that IDX information is provided exclusively for consumers’ personal non-commercial use, that it may not be used for any purpose other than to identify prospective properties consumers may be interested in purchasing, that the data is deemed reliable but is not guaranteed by MLS GRID, and that the use of the MLS GRID Data may be subject to an end user license agreement prescribed by the Member Participant’s applicable MLS if any and as amended from time to time. MLS GRID may, at its discretion, require use of other disclaimers as necessary to protect Member Participant, and/or their MLS from liability.
Based on information submitted to the MLS GRID. All data is obtained from various sources and may not have been verified by broker or MLS GRID. Supplied Open House Information is subject to change without notice. All information should be independently reviewed and verified for accuracy. Properties may or may not be listed by the office/agent presenting the information.
Select a format below, new window will open and will prompt you to print.


AWARD WINNING SERVICES


GLOBAL REACH & HOME INSURANCE



Market Report
Sign up today to stay updated on what’s happening in your local real estate market.
