
5941 W Waveland Avenue Chicago, IL 60634
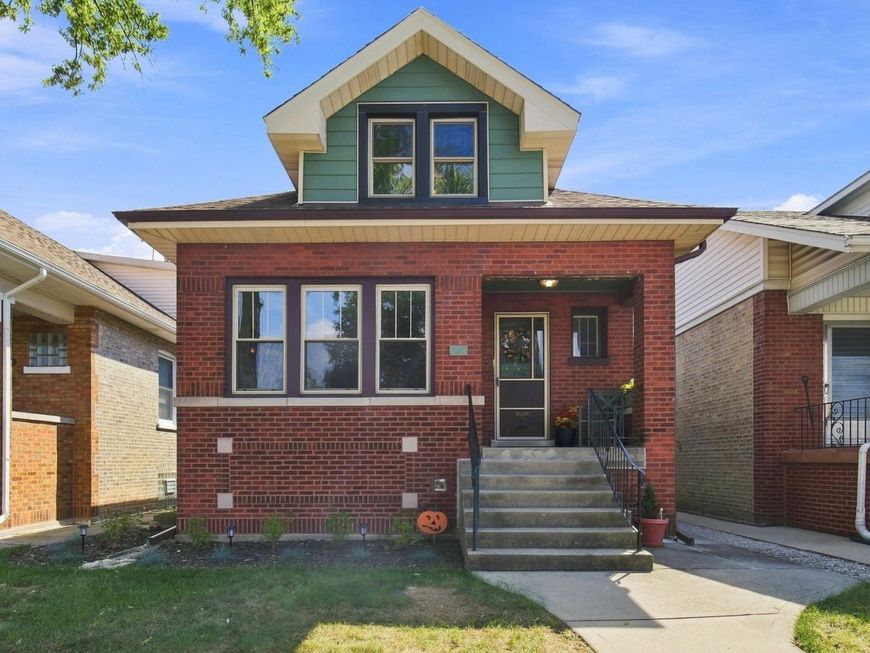
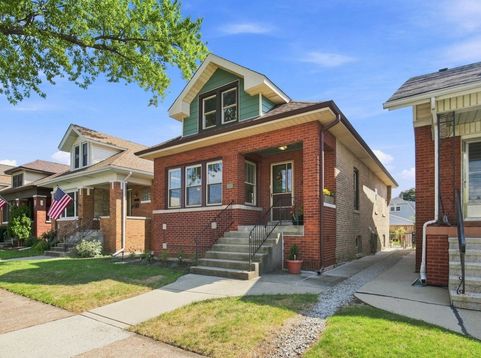
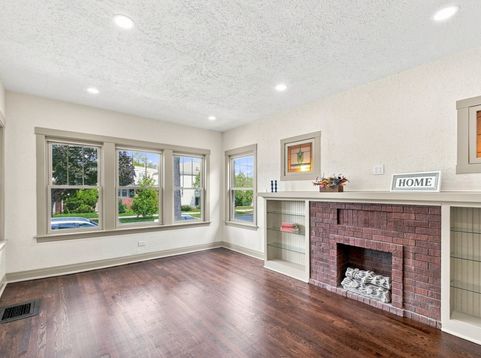
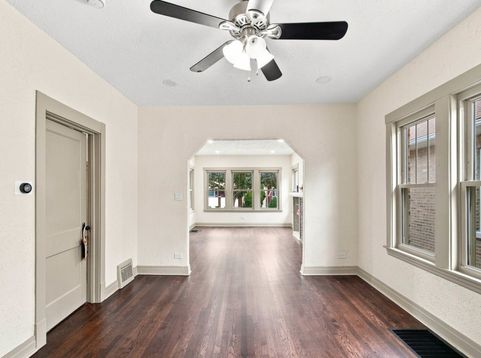
A must-love bungalow! This historically certified standout is fully refreshed, thoughtfully upgraded, and move in ready! From the minute you walk in, you feel home! Spacious and bright living room with original gas ready ventless fireplace with built-in bookshelves. The kitchen showcases white shaker cabinets with black accenting hardware, SS appliances, quartz countertops, and new recessed lighting. Immediately adjacent, the insulated family room offers five new windows and Pergo flooring with jute underlayment, creating a seamless and versatile extension of the main level. Rebuilt open oak staircase to the second floor leads to a cozy and charming second floor with a primary bedroom, two skylights, a hallway set for maximum utility with counter height outlets to enable three desk stations. Modern bathrooms have been completely redone with copper plumbing and tasteful period decor. New rebuilt staircase leads to the recently redone industrial style basement with new drywall, epoxy flooring, and recessed lighting ideal for entertaining with a spacious recreation room, bar area, full bath & laundry. The lower-level open plan has plenty of room to adapt to your lifestyle. New zoned HVAC enables independent temperature control on each floor, maximizing comfort and efficiency. New tankless water heater and humidifier. Outside, enjoy a patio for the cool summer nights. The detached garage has a new roof, gutters, and door, plus a convenient garden hose hookup. This bungalow delivers style, comfort, and smart living. Convenient location close to two parks, shopping, schools and public transportation. Make it your home today!

Baird & Warner Jeffrey Schwartz Email
Property Details
Feature Descriptions
Room Information
Schools
Disclaimer: The accuracy of all information regardless of source, including but not limited to square footage and lot size, is deemed reliable but not guaranteed nor warranted and should be personally verified through personal inspection by and/or with the appropriate professionals.
Location
See details and scored characteristics about this location.



Listing Office: Berkshire Hathaway HomeServices Chicago
Listing Office Phone: 847-510-5000

Member Participants (and their affiliated licensees, if applicable) shall indicate on their websites that IDX information is provided exclusively for consumers’ personal non-commercial use, that it may not be used for any purpose other than to identify prospective properties consumers may be interested in purchasing, that the data is deemed reliable but is not guaranteed by MLS GRID, and that the use of the MLS GRID Data may be subject to an end user license agreement prescribed by the Member Participant’s applicable MLS if any and as amended from time to time. MLS GRID may, at its discretion, require use of other disclaimers as necessary to protect Member Participant, and/or their MLS from liability.
Based on information submitted to the MLS GRID. All data is obtained from various sources and may not have been verified by broker or MLS GRID. Supplied Open House Information is subject to change without notice. All information should be independently reviewed and verified for accuracy. Properties may or may not be listed by the office/agent presenting the information.
Select a format below, new window will open and will prompt you to print.


AWARD WINNING SERVICES


GLOBAL REACH & HOME INSURANCE



Market Report
Sign up today to stay updated on what’s happening in your local real estate market.
