
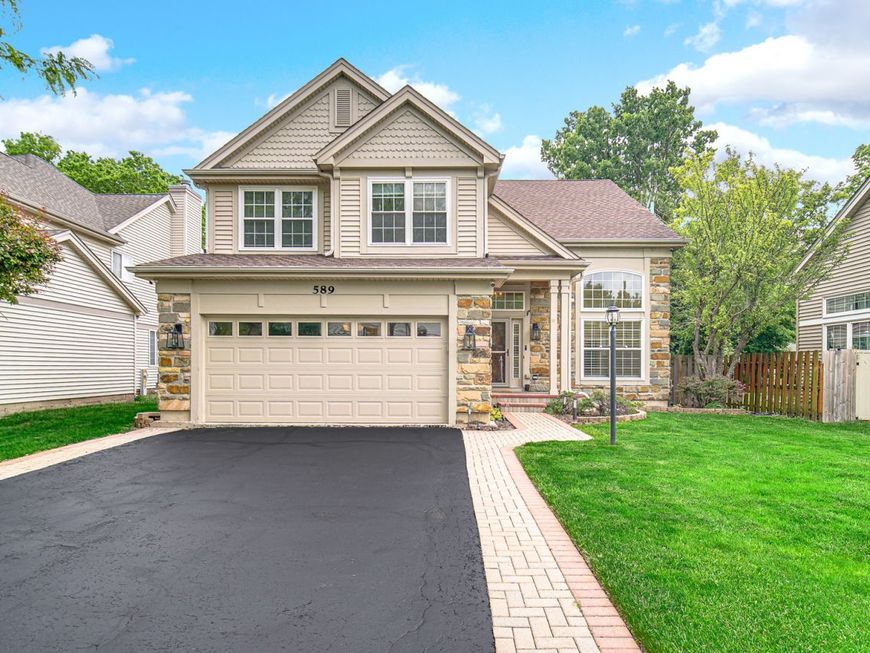
589 Marseilles Circle Buffalo Grove, IL 60089
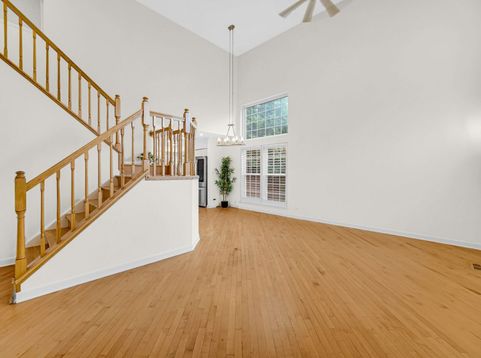
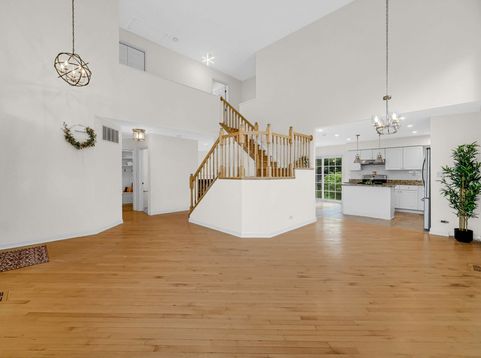
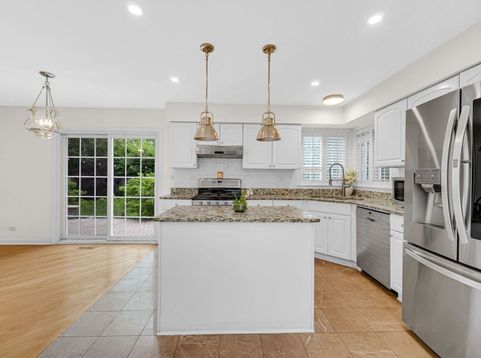
About This Home This is more than a home-it's an opportunity to own a beautifully updated property in one of the most desirable neighborhoods and school districts in the area. Perfectly situated on a quiet private cul-de-sac in the highly sought-after Cherbourg Subdivision, this move-in-ready home is located within the award-winning Stevenson High School District 125 and District 102, just two blocks from Cherbourg Park and within walking distance to Tripp Elementary School. From the moment you walk in, you'll appreciate the pride of ownership and the extensive upgrades completed throughout the home. The custom-built mudroom with a spacious shoe closet creates an organized and welcoming entry, while beautiful hardwood floors flow throughout the main living areas. The kitchen is both stylish and functional, featuring a newer LG Smart French Door InstaView refrigerator and plenty of space for gathering with family and friends. Every bedroom offers custom-designed closets, providing exceptional storage and organization. The powder room and luxurious primary bathroom have been completely remodeled with modern finishes, creating spaces that feel both elegant and timeless. The fully finished basement adds valuable living space with brand-new carpeting, a walk-in shower, and a dedicated laundry room-perfect for entertaining, working from home, or accommodating guests. Step outside to your own private backyard retreat, featuring premium Unilock pavers (2023), a fully fenced yard, professionally installed landscape lighting throughout the front and backyard, and a storage shed. As the sun sets, the elegant outdoor lighting creates a warm, inviting ambiance that's perfect for evening entertaining, relaxing with family, or enjoying your own private oasis. Major improvements give buyers confidence and peace of mind, including: Custom energy-efficient windows throughout (2019) New patio door (2023) Heated garage with a new insulated garage door (2024) Professionally painted interior (2026) Water heater (2018) Radon mitigation system Eight-camera security system What truly sets this home apart is its unbeatable location. Just steps away is The Clove, a brand-new luxury community bringing exciting restaurants, shopping, and everyday conveniences to the neighborhood. Even better, Whole Foods Market is expected to open nearby in 2027, making this an area poised for continued growth, convenience, and long-term value. The current property taxes reflect the home being used as a rental and do not include the homeowner's exemption. An owner-occupant may qualify for the exemption, potentially reducing the annual tax bill. Homes with this level of care, quality upgrades, outstanding schools, and an exceptional location rarely become available. Every major improvement has already been completed, allowing you to move in and simply enjoy your new home from day one. Schedule your private showing today and experience everything this exc

Baird & Warner Jeffrey Schwartz Email
Property Details
Feature Descriptions
Room Information
Schools
Disclaimer: The accuracy of all information regardless of source, including but not limited to square footage and lot size, is deemed reliable but not guaranteed nor warranted and should be personally verified through personal inspection by and/or with the appropriate professionals.
Location
See details and scored characteristics about this location.



Listing Office: Smart Home Realty
Listing Office Phone: 630-870-1000

Member Participants (and their affiliated licensees, if applicable) shall indicate on their websites that IDX information is provided exclusively for consumers’ personal non-commercial use, that it may not be used for any purpose other than to identify prospective properties consumers may be interested in purchasing, that the data is deemed reliable but is not guaranteed by MLS GRID, and that the use of the MLS GRID Data may be subject to an end user license agreement prescribed by the Member Participant’s applicable MLS if any and as amended from time to time. MLS GRID may, at its discretion, require use of other disclaimers as necessary to protect Member Participant, and/or their MLS from liability.
Based on information submitted to the MLS GRID. All data is obtained from various sources and may not have been verified by broker or MLS GRID. Supplied Open House Information is subject to change without notice. All information should be independently reviewed and verified for accuracy. Properties may or may not be listed by the office/agent presenting the information.
Select a format below, new window will open and will prompt you to print.


AWARD WINNING SERVICES

GLOBAL REACH & HOME INSURANCE



WEBSITE AWARDS


Market Report
Sign up today to stay updated on what’s happening in your local real estate market.
