
5522 Barclay Court Clarendon Hills, IL 60514
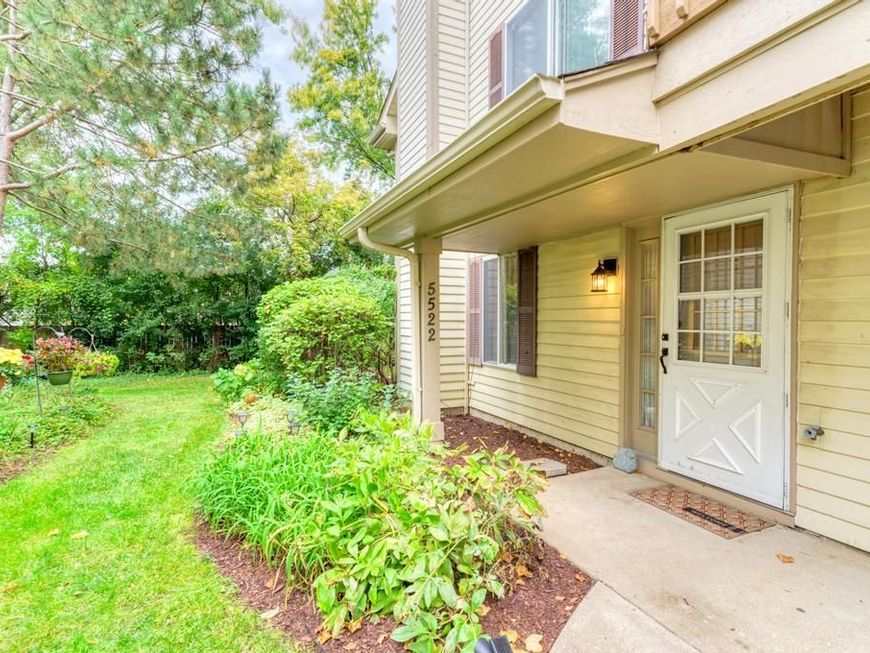
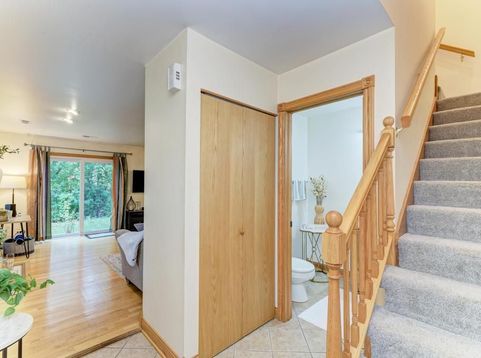
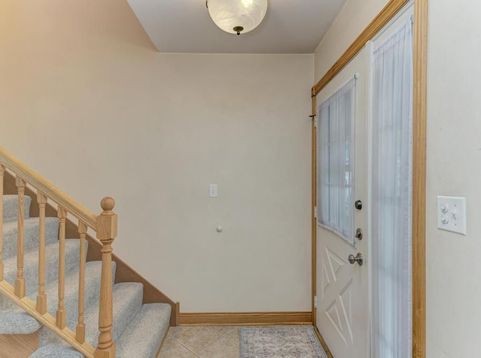
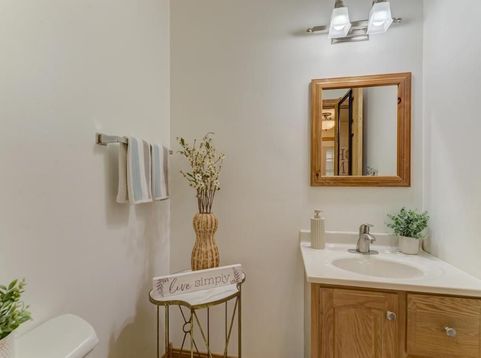
Welcome to Barclay Court Condos! This beautifully maintained home offers quality updates, comfortable living spaces, and a private setting with wooded views. Enter through your private front door into a functional foyer with a convenient coat closet. Hardwood flooring flows through the dining room and living room, where a gas fireplace creates a warm focal point. Newer blinds (2024) and a sliding glass door (2020) lead to a private patio overlooking a peaceful wooded backdrop. The kitchen features white raised-panel cabinetry with abundant cabinet and drawer storage, along with a refrigerator replaced in 2022 and a ceiling fan added in 2020. Just off the kitchen is a dedicated laundry/utility room with washer and dryer (2024), water heater (2020), and furnace (2026). From here, enjoy direct access to the attached one-car garage with garage door opener (2020). A neutral powder room with an oak vanity completes the main level. Upstairs, plush carpeting (2020) adds comfort throughout. The spacious primary bedroom features two ceiling fans with lights (2020) and a walk-in closet. With its generous size, there is plenty of flexibility for a desk or home office area, exercise space, or a cozy reading nook. The second bedroom also offers a ceiling fan (2020) and ample closet space. The shared hall bathroom includes an oak vanity and an American Standard jetted tub/shower that has just been refreshed with new caulk and grout (Oct 2026). Additional highlights include many solid oak doors and pull-down attic stairs providing convenient additional storage. Attic insulation was added in 2020. The central air conditioner was replaced in 2016. Served by Maercker School District and Hinsdale Central . This home is located one mile from downtown Clarendon Hills and the Metra station. Great highway access too! NO Rentals Allowed.

Baird & Warner Jeffrey Schwartz Email
Property Details
Amenities
Feature Descriptions
Room Information
Schools
Disclaimer: The accuracy of all information regardless of source, including but not limited to square footage and lot size, is deemed reliable but not guaranteed nor warranted and should be personally verified through personal inspection by and/or with the appropriate professionals.
Location
See details and scored characteristics about this location.


Listing Office: Platinum Partners Realtors
Listing Office Phone: 630-435-3500

Member Participants (and their affiliated licensees, if applicable) shall indicate on their websites that IDX information is provided exclusively for consumers’ personal non-commercial use, that it may not be used for any purpose other than to identify prospective properties consumers may be interested in purchasing, that the data is deemed reliable but is not guaranteed by MLS GRID, and that the use of the MLS GRID Data may be subject to an end user license agreement prescribed by the Member Participant’s applicable MLS if any and as amended from time to time. MLS GRID may, at its discretion, require use of other disclaimers as necessary to protect Member Participant, and/or their MLS from liability.
Based on information submitted to the MLS GRID. All data is obtained from various sources and may not have been verified by broker or MLS GRID. Supplied Open House Information is subject to change without notice. All information should be independently reviewed and verified for accuracy. Properties may or may not be listed by the office/agent presenting the information.
Select a format below, new window will open and will prompt you to print.


AWARD WINNING SERVICES


GLOBAL REACH & HOME INSURANCE



Market Report
Sign up today to stay updated on what’s happening in your local real estate market.
